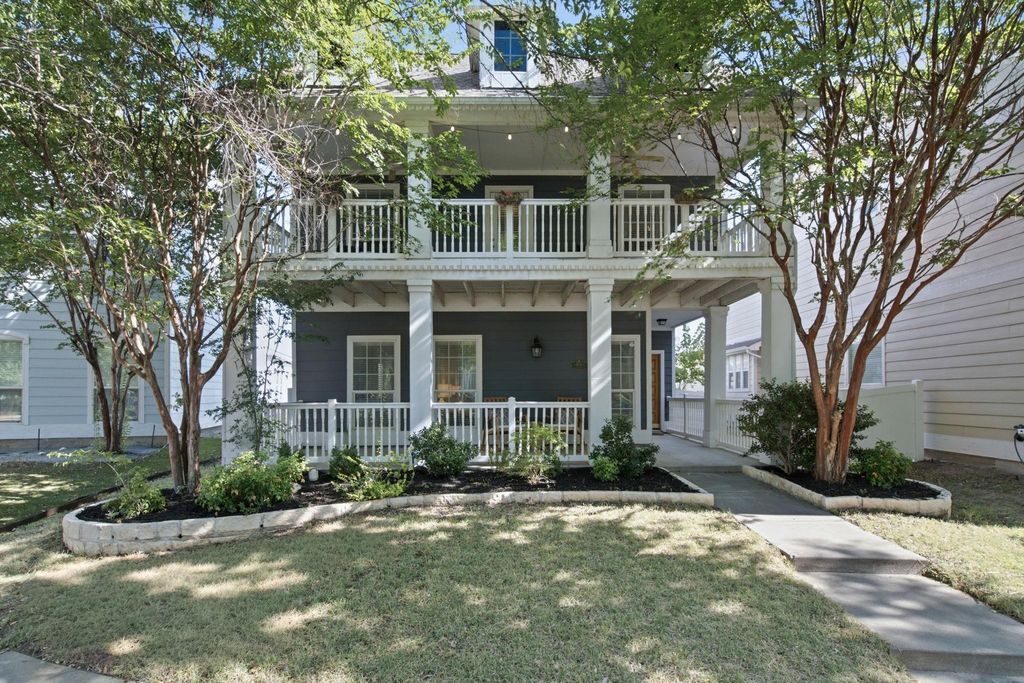
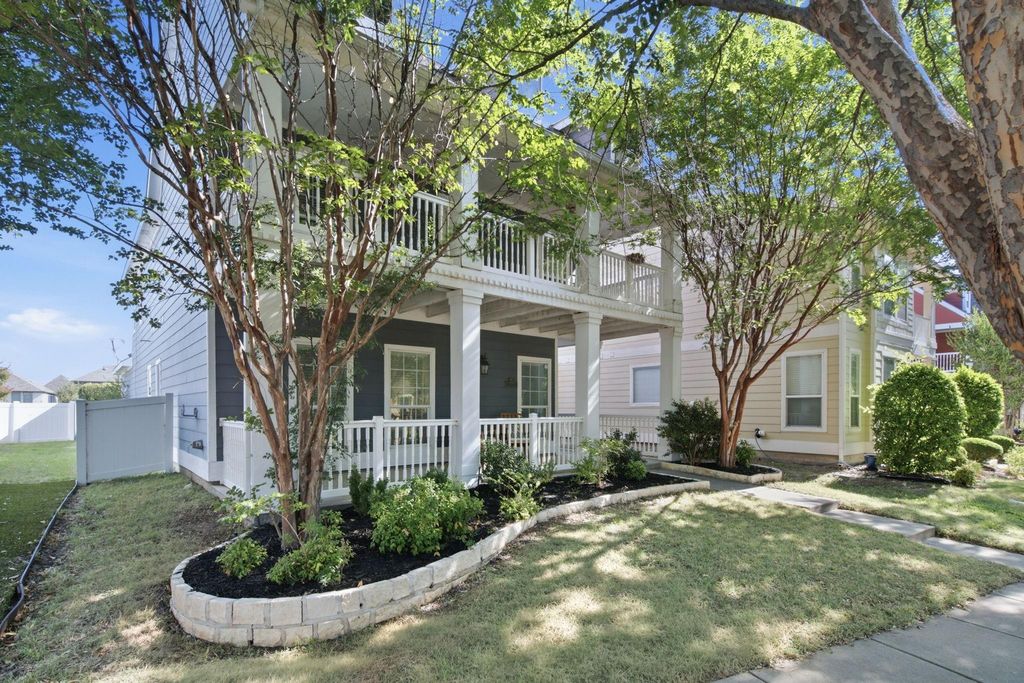
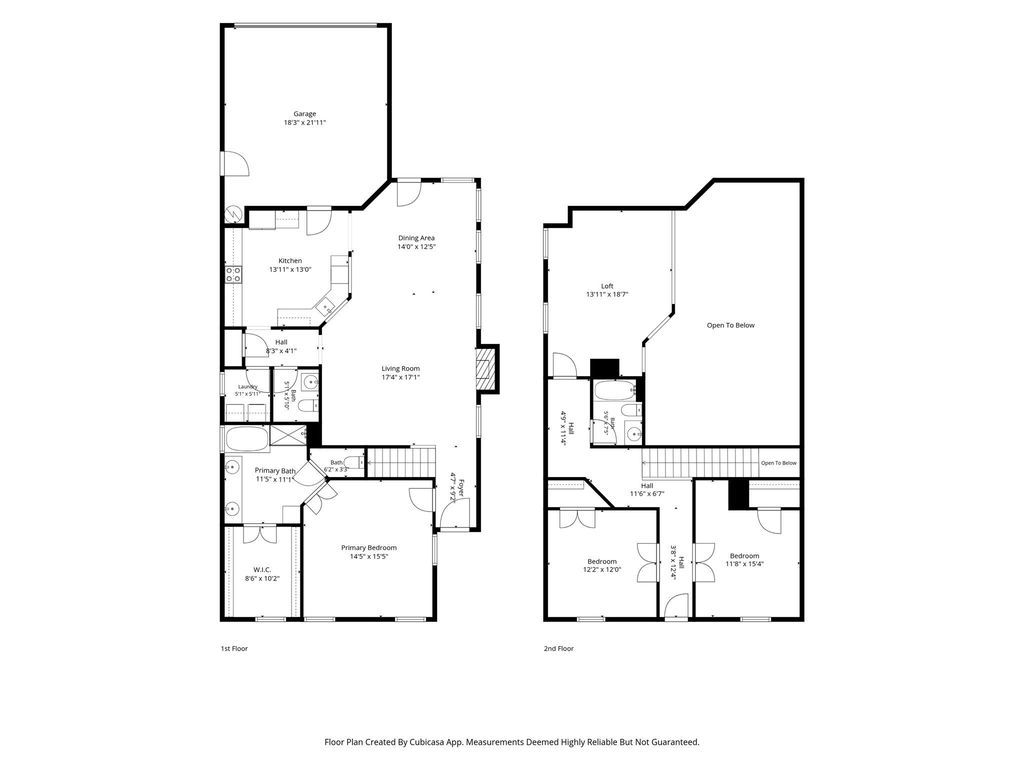
[[800]]909 Charleston Ln is listed for sale at 309,900. The Residential - Single Family property has 3 bedrooms, 2 Full Bathrooms, 1 Half Bathroom, 2141 square feet, and was built in 2009. The lot size is 4660.92 Square feet.[[500]]Welcome to 909 Charleston Lane, a two-story home in Savannahs Continental Congress Village. Built in 2009, this residence offers approximately 2,141 square feet with 3 bedrooms and 2.5 bathrooms. The kitchen features granite countertops, while the inviting fireplace creates a warm focal point in the living area. Outdoor living is easy with welcoming patios at both the front and back of the home, plus an upstairs balcony that provides another relaxing open-air retreat. The versatile floor plan offers flexibility for everyday living, entertaining, working from home and hosting overnight guests.Savannahs extensive neighborhood amenities include resort-style pools and waterpark features, a clubhouse, tennis courts, sand volleyball, parks, ponds, playgrounds, walking trails and organized community activities.Conveniently situated near US-380, the property offers access to grocery stores, restaurants, coffee shops, retail and everyday services, including H-E-B and Costco. Friscos shopping, dining, sports and entertainment destinations are also within reach, with the Dallas North Tollway connecting residents to Plano and the greater DFW area. With generous living space, desirable interior features, multiple outdoor living areas and an amenity-rich setting, 909 Charleston Lane offers an appealing combination of comfort and convenience.
Welcome to 909 Charleston Lane, a two-story home in Savannah’s Continental Congress Village. Built in 2009, this residence offers approximately 2,141 square feet with 3 bedrooms and 2.5 bathrooms. The kitchen features granite countertops, while the inviting fireplace creates a warm focal point in the living area. Outdoor living is easy with welcoming patios at both the front and back of the home, plus an upstairs balcony that provides another relaxing open-air retreat. The versatile floor plan offers flexibility for everyday living, entertaining, working from home and hosting overnight guests.
Savannah’s extensive neighborhood amenities include resort-style pools and waterpark features, a clubhouse, tennis courts, sand volleyball, parks, ponds, playgrounds, walking trails and organized community activities.
Conveniently situated near US-380, the property offers access to grocery stores, restaurants, coffee shops, retail and everyday services, including H-E-B and Costco. Frisco’s shopping, dining, sports and entertainment destinations are also within reach, with the Dallas North Tollway connecting residents to Plano and the greater DFW area. With generous living space, desirable interior features, multiple outdoor living areas and an amenity-rich setting, 909 Charleston Lane offers an appealing combination of comfort and convenience.
Disclaimer: Lot configuration and dimensions are estimates, not based on personal knowledge and come from a third party (Digital Map Products); therefore, you should not rely on the estimates and perform independent confirmation as to their accuracy
View neighborhood information
Ready to Sell your Home?
Request a complimentary home selling analysis featuring recently sold properties, market trends, home valuations and a personalized market update.
School information is computer generated and may not be accurate or current. Buyer must independently verify and confirm enrollment. Please contact the school district to determine the schools to which this property is zoned.










 Just listed
 Currency converter








 Share
Share


 Erase note
 You currently have no custom folders