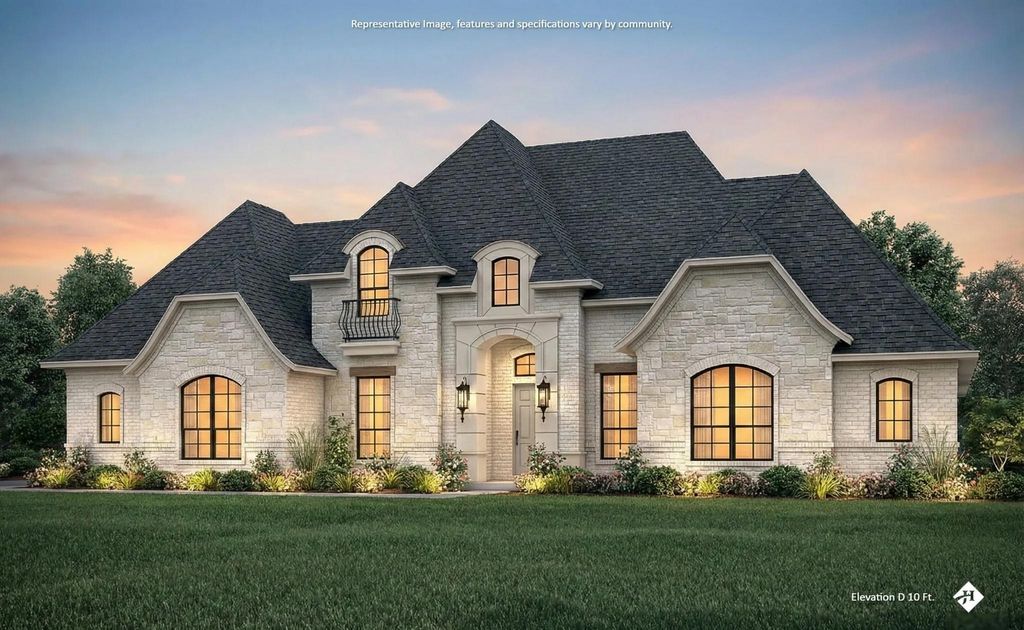
157 Lila Lake Dr is listed for sale at $ 769,990. The Residential - Single Family property has 4 bedrooms, 3 Full Bathrooms, 3290 square feet and was built in 2026. The lot size is 1 Acres. BRJOHN HOUSTON HOME – Scheduled for completion August 15, 2026, this exceptional new construction home in the desirable Levante community offers luxury living just minutes from beautiful Lake Waxahachie. Boasting 3,290 square feet, this thoughtfully designed one-story home features 4 bedrooms, 3 full bathrooms, a private study, spacious game room, and a 3-car garage. Designer finishes are showcased throughout, including stunning Taj Mahal granite countertops in the kitchen and primary bath, ceiling-height kitchen cabinetry, wood-look tile flooring throughout the main living areas and primary suite, vaulted ceilings in the family room, dining room, and primary bedroom, and a breathtaking floor-to-ceiling brick fireplace with propane gas logs. The gourmet kitchen is equipped with a 36-inch propane cooktop, stainless steel oven, and premium finishes perfect for everyday living and entertaining. Enjoy the peace of a one-acre community with the convenience of nearby shopping, dining, and quick access to Lake Waxahachie, making this the perfect place to call home.
JOHN HOUSTON HOME – Scheduled for completion August 15, 2026, this exceptional new construction home in the desirable Levante community offers luxury living just minutes from beautiful Lake Waxahachie. Boasting 3,290 square feet, this thoughtfully designed one-story home features 4 bedrooms, 3 full bathrooms, a private study, spacious game room, and a 3-car garage. Designer finishes are showcased throughout, including stunning Taj Mahal granite countertops in the kitchen and primary bath, ceiling-height kitchen cabinetry, wood-look tile flooring throughout the main living areas and primary suite, vaulted ceilings in the family room, dining room, and primary bedroom, and a breathtaking floor-to-ceiling brick fireplace with propane gas logs. The gourmet kitchen is equipped with a 36-inch propane cooktop, stainless steel oven, and premium finishes perfect for everyday living and entertaining. Enjoy the peace of a one-acre community with the convenience of nearby shopping, dining, and quick access to Lake Waxahachie, making this the perfect place to call home.
Disclaimer: Lot configuration and dimensions are estimates, not based on personal knowledge and come from a third party (Digital Map Products); therefore, you should not rely on the estimates and perform independent confirmation as to their accuracy
Ready to Sell your Home?
If you like this property and are also considering selling your current home now, you may find out how. Request your home selling analysis report featuring Recently Sold, Market Analysis, Home Valuations, and Market Update.
School information is computer generated and may not be accurate or current. Buyer must independently verify and confirm enrollment. Please contact the school district to determine the schools to which this property is zoned.









 Currency converter








 Share
Share


 Erase note
 You currently have no custom folders