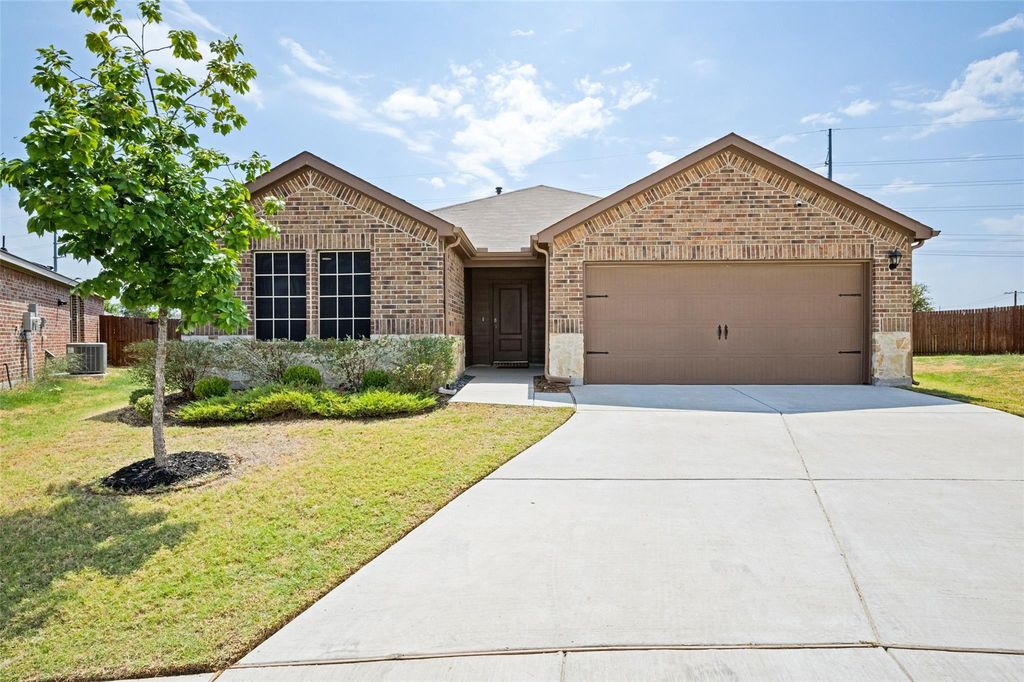
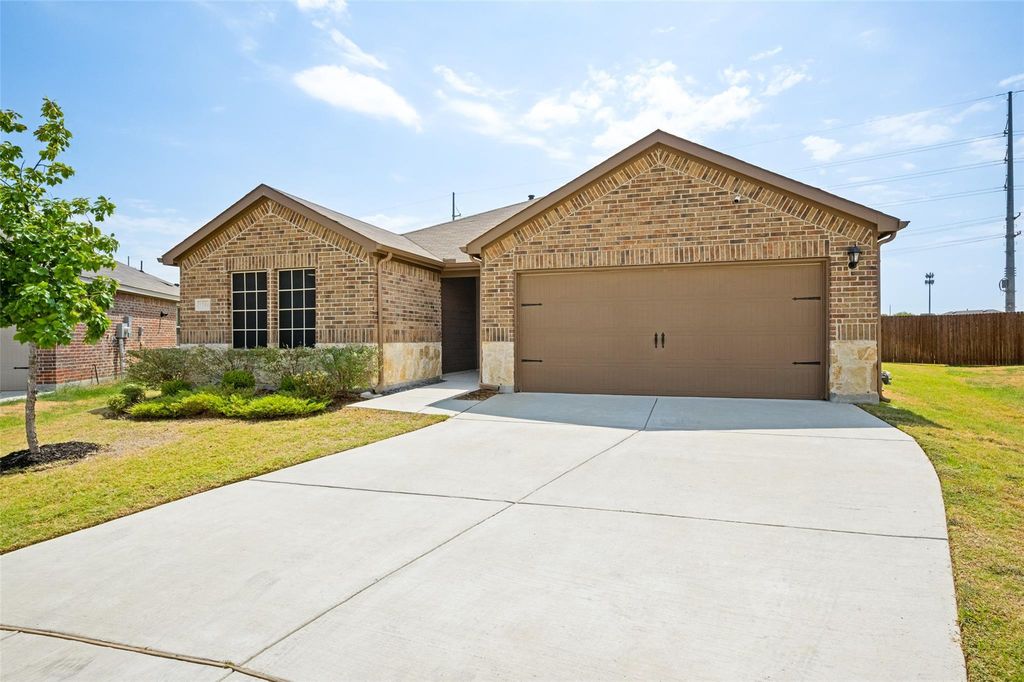
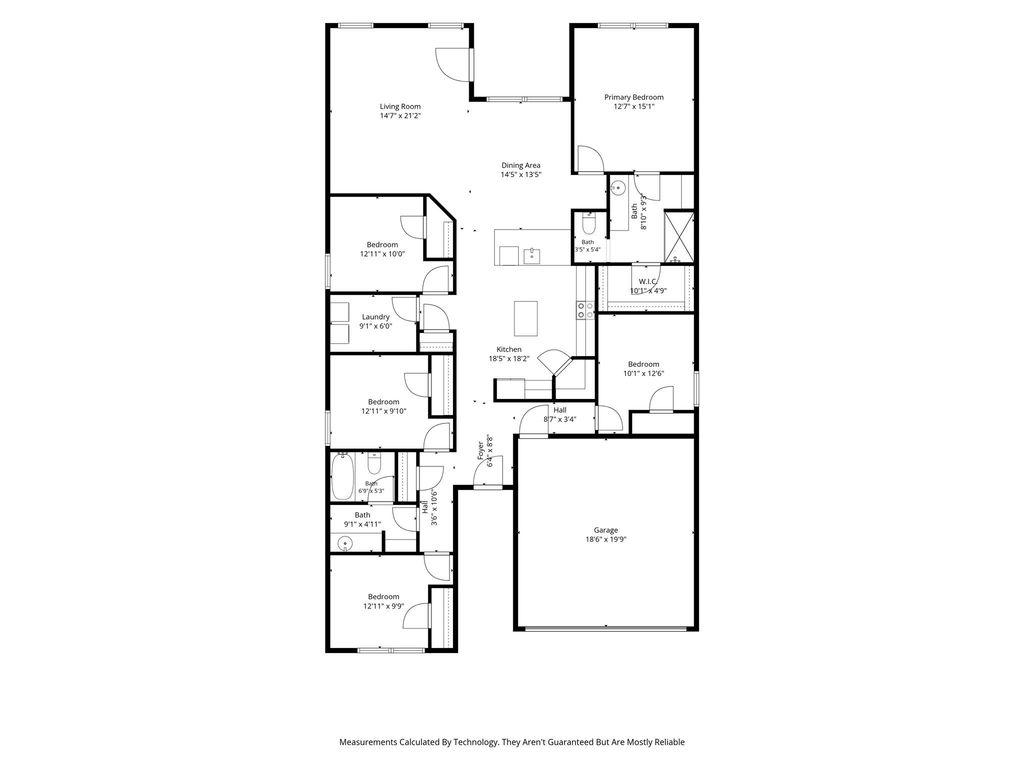
[[800]]1104 Saddlehorn Dr is listed for sale at 369,000. The Residential - Single Family property has 5 bedrooms, 2 Full Bathrooms, 1949 square feet, and was built in 2022. The lot size is 10018.8 Square feet.[[500]]Welcome to 1104 Saddlehorn, a beautifully maintained, almost-new home tucked away on a quiet cul-de-sac in the desirable Stuart Ridge subdivision of North Denton. From the moment you step inside, this home feels like a modelfeaturing a fresh, modern feel, spacious living areas, and a thoughtful layout designed for todays lifestyle.With 5 bedrooms, there is plenty of room for a growing family, guests, or a dedicated home office, study, or flex space. The open and inviting floor plan provides ample space to gather, entertain, and enjoy everyday living.Located on a cul-de-sac, the property offers an exceptionally large backyard, providing plenty of room for kids, pets, outdoor entertaining, or creating your own private backyard retreat.This move-in-ready home is perfect for buyers looking for a nearly new property without the wait, and it is ideally positioned for a quick close. Additional features include a full sprinkler system, tankless water heater, and refrigerator, washer, and dryerall conveying with the home.If youre looking for the feel and finish of a model home, the space of a 5-bedroom layout, and a fantastic North Denton location, 1104 Saddlehorn is ready to welcome you home!
Welcome to 1104 Saddlehorn, a beautifully maintained, almost-new home tucked away on a quiet cul-de-sac in the desirable Stuart Ridge subdivision of North Denton. From the moment you step inside, this home feels like a model—featuring a fresh, modern feel, spacious living areas, and a thoughtful layout designed for today’s lifestyle.
With 5 bedrooms, there is plenty of room for a growing family, guests, or a dedicated home office, study, or flex space. The open and inviting floor plan provides ample space to gather, entertain, and enjoy everyday living.
Located on a cul-de-sac, the property offers an exceptionally large backyard, providing plenty of room for kids, pets, outdoor entertaining, or creating your own private backyard retreat.
This move-in-ready home is perfect for buyers looking for a nearly new property without the wait, and it is ideally positioned for a quick close. Additional features include a full sprinkler system, tankless water heater, and refrigerator, washer, and dryer—all conveying with the home.
If you're looking for the feel and finish of a model home, the space of a 5-bedroom layout, and a fantastic North Denton location, 1104 Saddlehorn is ready to welcome you home!
Disclaimer: Lot configuration and dimensions are estimates, not based on personal knowledge and come from a third party (Digital Map Products); therefore, you should not rely on the estimates and perform independent confirmation as to their accuracy
View neighborhood information
Ready to Sell your Home?
Request a complimentary home selling analysis featuring recently sold properties, market trends, home valuations and a personalized market update.
School information is computer generated and may not be accurate or current. Buyer must independently verify and confirm enrollment. Please contact the school district to determine the schools to which this property is zoned.










 Currency converter








 Share
Share


 Erase note
 You currently have no custom folders