[[800]]2412 Forest Ct is listed for sale at 600,000. The Residential - Single Family property has 3 bedrooms, 2 Full Bathrooms, 1 Half Bathroom, 2370 square feet, and was built in 1982. The lot size is 8276.4 Square feet.[[500]]Welcome to this beautifully and fully renovated home in the heart of Eldorado, ideally situated at the back of a cul-de-sac overlooking the 10th hole of the Eldorado Golf Course and just moments from the country club. Thoughtfully renovated from top to bottom, this home combines timeless style, warmth and modern functionality with designer touches throughout. From the charming courtyard and treed lot to the moment you step inside, you know you have found something special. Gorgeous nail-down hardwood floors, all-new windows, designer lighting, custom cabinetry and generous room sizes set the tone, while expansive golf course views create an incredible backdrop. The family room features beautiful beamed ceilings and custom built-ins, adding character and architectural detail. The completely renovated kitchen is a showstopper with quartzite countertops, a large center island, custom cabinetry, 48-inch commercial-style gas range and an incredible walk-in pantry with additional built-ins and exceptional storage. With 3 bedrooms, 2.5 baths, spacious living and open dining areas, this home offers wonderful space for everyday living and entertaining. Beautifully renovated bathrooms continue the designer feel throughout. The oversized primary suite is a true retreat with a huge walk-in closet and beautifully appointed bath featuring a soaking tub and TV. Outdoors, enjoy spectacular sunsets from the spacious patio overlooking the course, mature trees, low-maintenance turf and a private hot tub area tuc
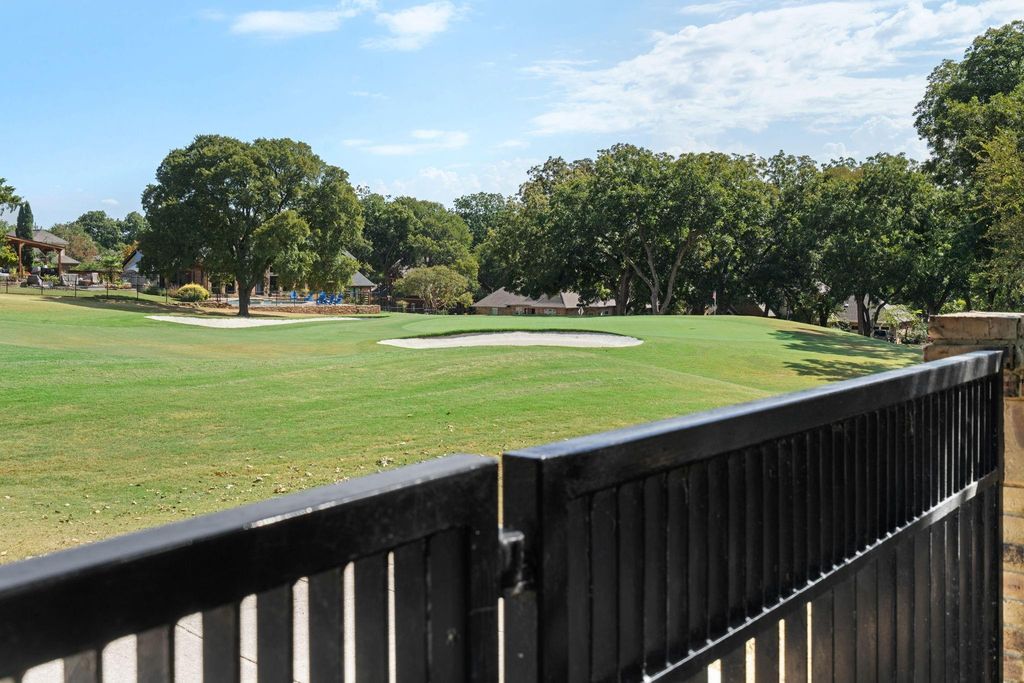
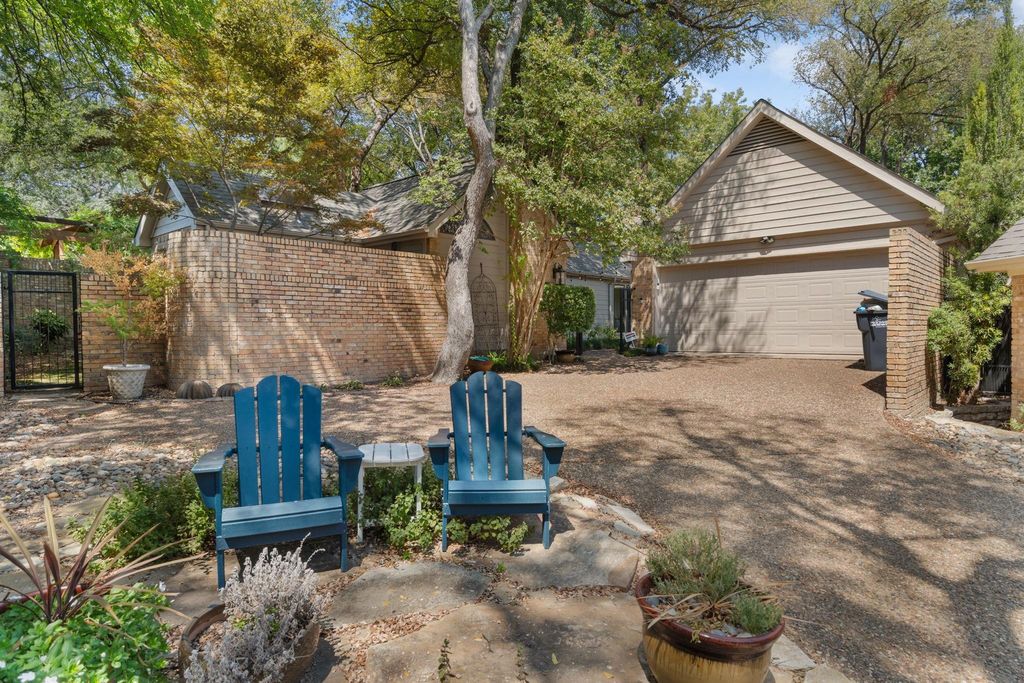
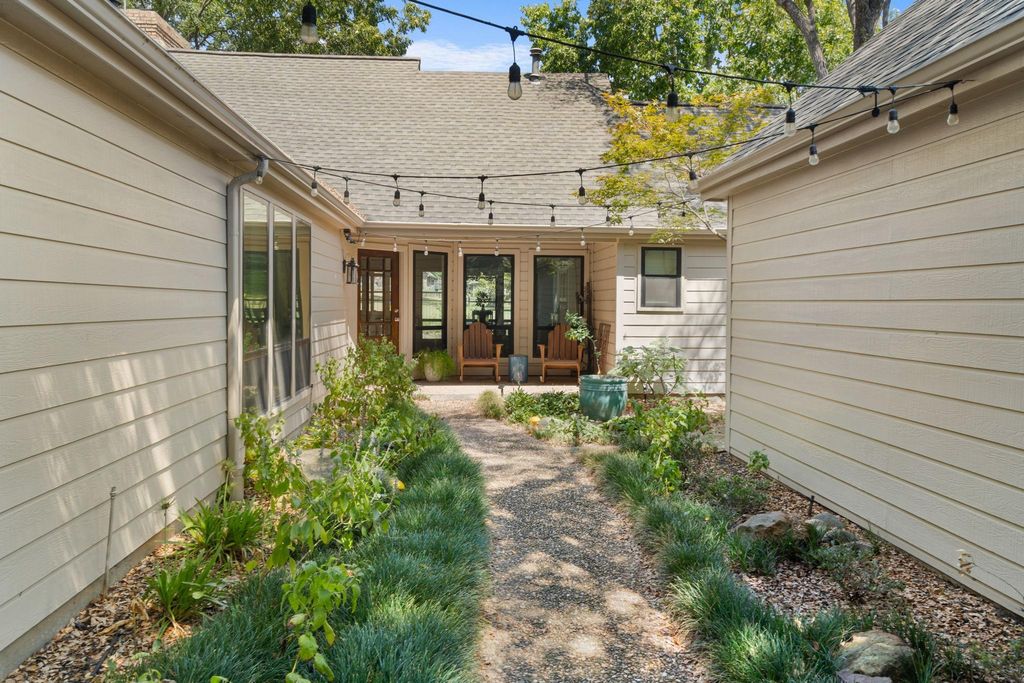
Welcome to this beautifully and fully renovated home in the heart of Eldorado, ideally situated at the back of a cul-de-sac overlooking the 10th hole of the Eldorado Golf Course and just moments from the country club. Thoughtfully renovated from top to bottom, this home combines timeless style, warmth and modern functionality with designer touches throughout. From the charming courtyard and treed lot to the moment you step inside, you know you have found something special. Gorgeous nail-down hardwood floors, all-new windows, designer lighting, custom cabinetry and generous room sizes set the tone, while expansive golf course views create an incredible backdrop. The family room features beautiful beamed ceilings and custom built-ins, adding character and architectural detail. The completely renovated kitchen is a showstopper with quartzite countertops, a large center island, custom cabinetry, 48-inch commercial-style gas range and an incredible walk-in pantry with additional built-ins and exceptional storage. With 3 bedrooms, 2.5 baths, spacious living and open dining areas, this home offers wonderful space for everyday living and entertaining. Beautifully renovated bathrooms continue the designer feel throughout. The oversized primary suite is a true retreat with a huge walk-in closet and beautifully appointed bath featuring a soaking tub and TV. Outdoors, enjoy spectacular sunsets from the spacious patio overlooking the course, mature trees, low-maintenance turf and a private hot tub area tucked away for relaxing. An oversized garage with dedicated workshop area provides exceptional additional space for hobbies, projects and storage. Located near highly regarded Valley Creek Elementary, Eldorado Country Club, neighborhood trails and with convenient access to Hwy 75, this exceptional home offers the rare combination of a total renovation, custom finishes, golf course views and a cul-de-sac location in one of McKinney's most desirable established neighborhoods.
Commercial Grade Range, Commercial Grade Vent, Dishwasher, Gas Range, Gas Water Heater, Microwave, Plumbed For Gas in Kitchen
Security System
Security System
Interior
Built-in Features, Built-in Wine Cooler, Cable TV Available, Chandelier, Decorative Lighting, Eat-in Kitchen, Flat Screen Wiring, Granite Counters, High Speed Internet Available, Kitchen Island, Natural Woodwork, Pantry, Sound System Wiring, Walk-In Closet(s)
Exterior
Roof
Composition
Foundation
Slab
Private Pool
No
Exterior Type
Brick
Lot Description
Cul-De-Sac, Few Trees, Interior Lot, Landscaped, On Golf Course, Sprinkler System, Subdivision, Zero Lot Line
Garage Size
21 X 23
Parking
Concrete, Driveway, Garage, Garage Door Opener, Garage Single Door
Parking Space
Garage 2 / Carport 0 / Total Covered 2
Fencing
Wrought Iron
Porch
Covered
Utility
Cable Available,City Sewer,City Water,Concrete,Curbs,Individual Gas Meter,Individual Water Meter,Natural Gas Available,Phone Available,Sewer Available,Sidewalk
Exterior
Courtyard, Covered Patio/Porch, Dog Run, Rain Gutters
Disclaimer: Lot configuration and dimensions are estimates, not based on personal knowledge and come from a third party (Digital Map Products); therefore, you should not rely on the estimates and perform independent confirmation as to their accuracy
View neighborhood information
Ready to Sell your Home?
Request a complimentary home selling analysis featuring recently sold properties, market trends, home valuations and a personalized market update.
School information is computer generated and may not be accurate or current. Buyer must independently verify and confirm enrollment. Please contact the school district to determine the schools to which this property is zoned.











 Just listed
 Currency converter
 Add to Calendar








 Share
Share


 Erase note
 You currently have no custom folders