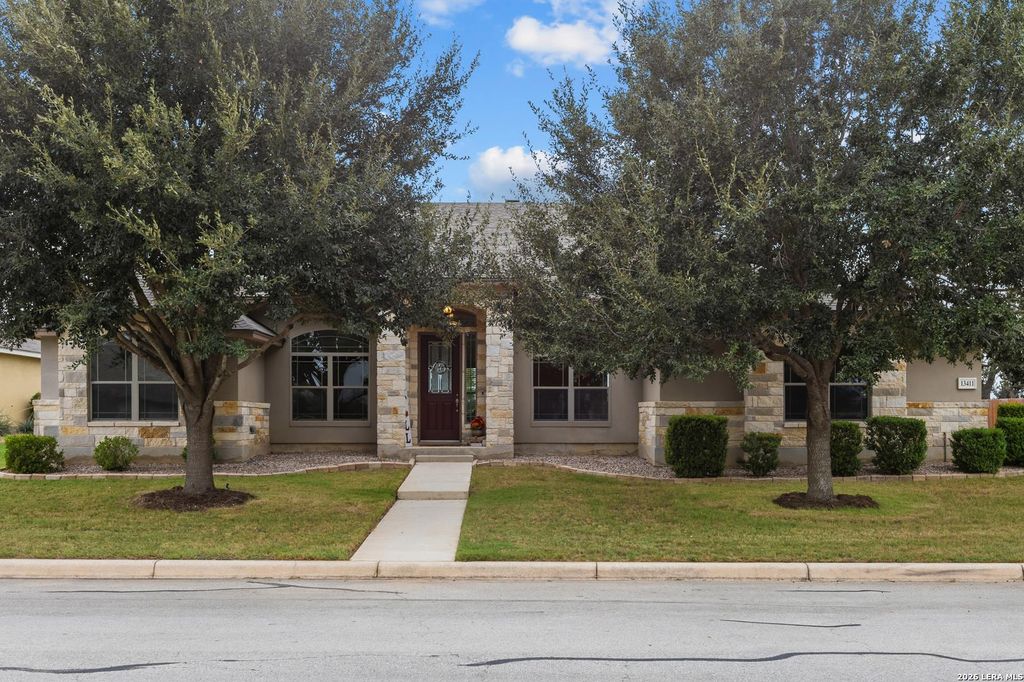
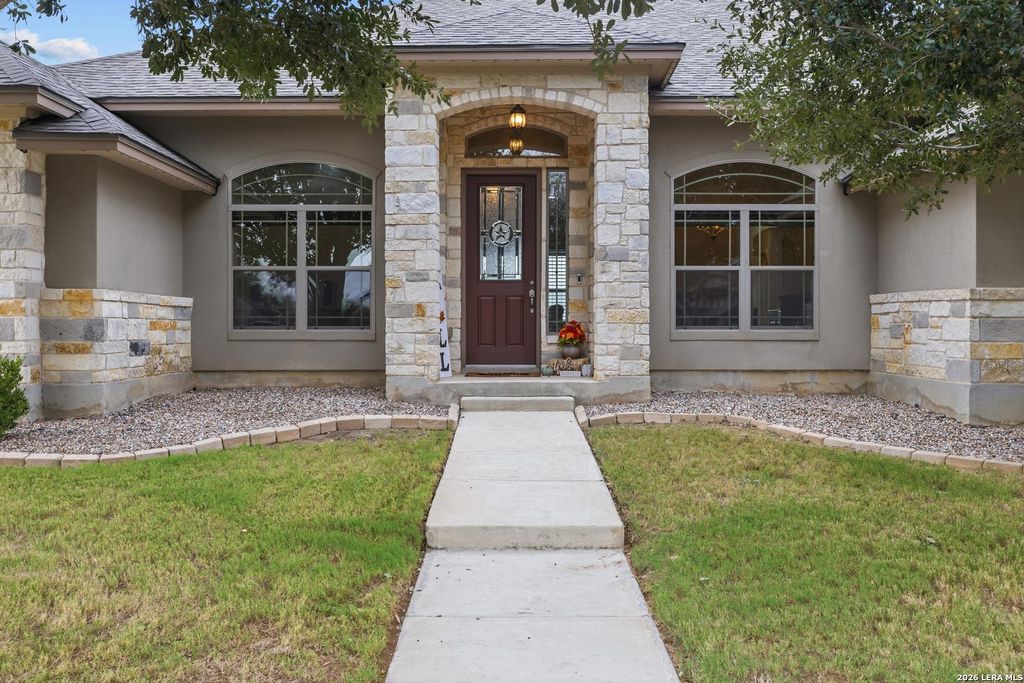
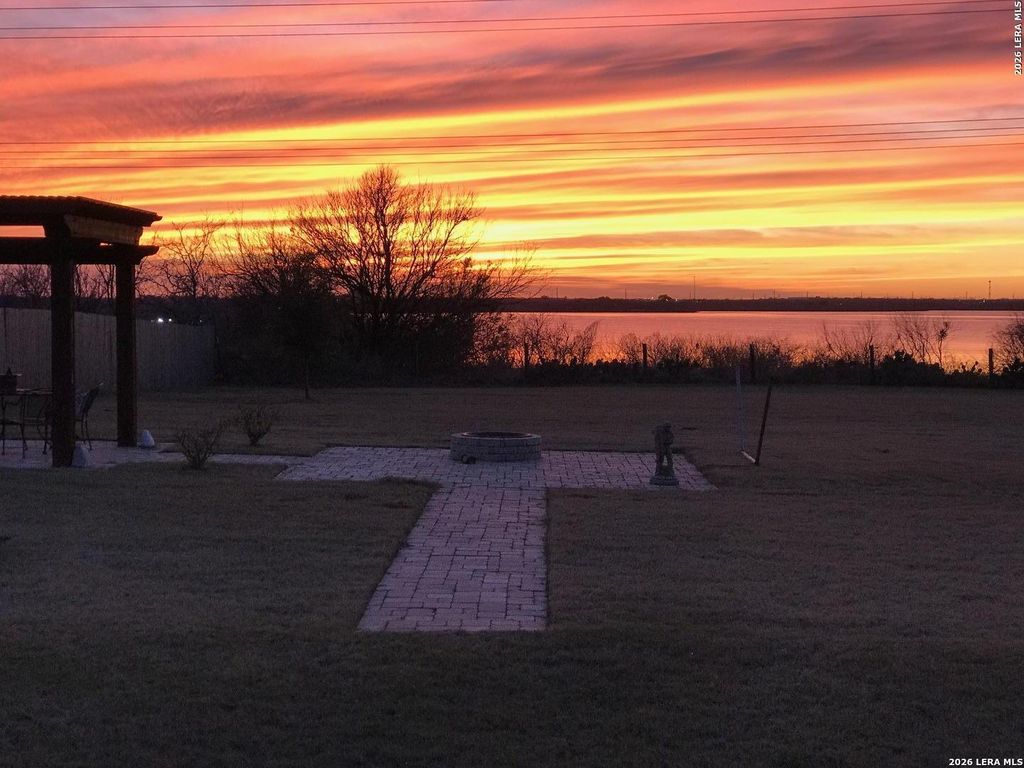
[[800]]13411 LEEWARD LN is listed for sale at 489,000. The Single-Family property has 4 bedrooms, 3 Full Bathrooms, 2708 square feet, and was built in 2013.[[500]]Imagine ending the day beneath a Texas sunset, watching the colors reflect across Calaveras Lake from your own backyard. During holiday celebrations, the owners have even enjoyed fireworks glowing over the water-an experience that makes this setting feel truly special. Set on just over half an acre, this custom-built Inland Homes residence offers approximately 2,708 square feet with 4 bedrooms, 3 full baths and a separate office, all on one level. Its thoughtfully designed split floor plan provides privacy and flexibility, with two bedroom wings, a Jack-and-Jill bath, formal dining room and a sunlit breakfast nook overlooking the backyard. The spacious primary suite feels like a retreat, offering room for a sitting area, a large walk-in closet with built-in shelving and an ensuite bath with dual vanities, soaking tub and separate tiled shower. The open kitchen features granite countertops, abundant cabinetry, stainless-steel appliances, a center island and breakfast bar connectin
Imagine ending the day beneath a Texas sunset, watching the colors reflect across Calaveras Lake from your own backyard. During holiday celebrations, the owners have even enjoyed fireworks glowing over the water-an experience that makes this setting feel truly special. Set on just over half an acre, this custom-built Inland Homes residence offers approximately 2,708 square feet with 4 bedrooms, 3 full baths and a separate office, all on one level. Its thoughtfully designed split floor plan provides privacy and flexibility, with two bedroom wings, a Jack-and-Jill bath, formal dining room and a sunlit breakfast nook overlooking the backyard. The spacious primary suite feels like a retreat, offering room for a sitting area, a large walk-in closet with built-in shelving and an ensuite bath with dual vanities, soaking tub and separate tiled shower. The open kitchen features granite countertops, abundant cabinetry, stainless-steel appliances, a center island and breakfast bar connectin
MLS#
SA2018235
List Price
$489,000 ($181/Sqft.)
Listing Status
For Sale
Address
13411 LEEWARD LN
City
San Antonio
State
TX
Zip Code
78263
County
Bexar County
Subdivision
LAKEVIEW RANCH
Legal Description
Cb 5165A (Lakeview Ranch Subd Ut-1), Block 5 Lot 15 Per Plat
Disclaimer: Lot configuration and dimensions are estimates, not based on personal knowledge and come from a third party (Digital Map Products); therefore, you should not rely on the estimates and perform independent confirmation as to their accuracy
View neighborhood information
Ready to Sell your Home?
Request a complimentary home selling analysis featuring recently sold properties, market trends, home valuations and a personalized market update.
School information is computer generated and may not be accurate or current. Buyer must independently verify and confirm enrollment. Please contact the school district to determine the schools to which this property is zoned.







 Just listed
 Currency converter





 Share


 Erase note
 You currently have no custom folders