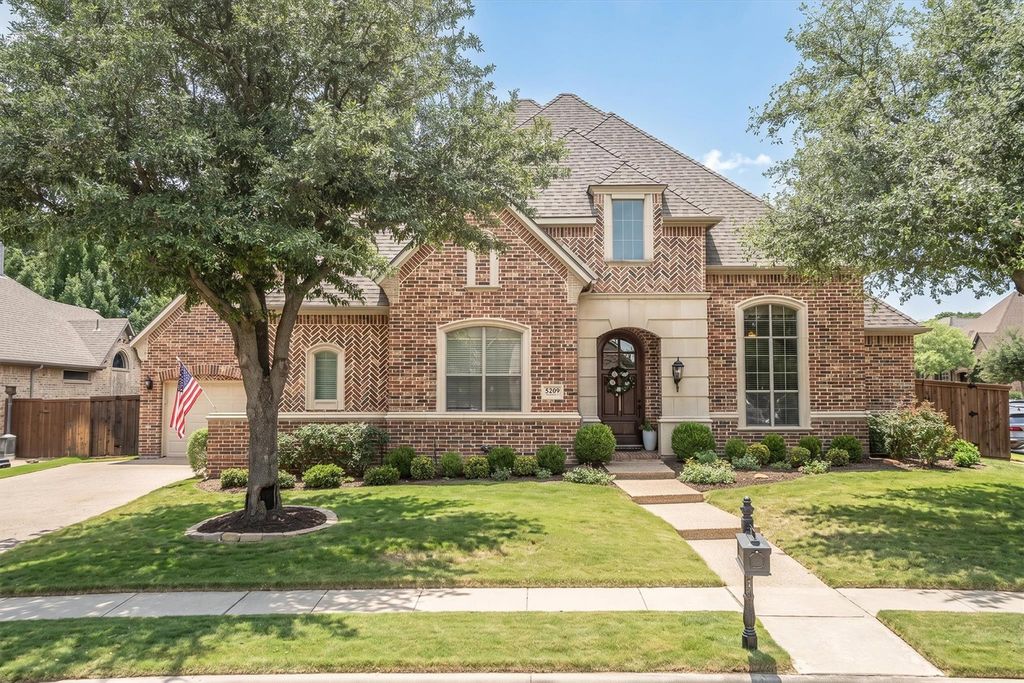
5209 Saddle Dr is listed for sale at $ 1,200,000. The Residential - Single Family property has 5 bedrooms, 4 Full Bathrooms, 4454 square feet and was built in 2003. The lot size is 0.281 Acres. BRWelcome Home! Nestled on a corner lot in the sought-after Coventry at Bridlewood community, this spacious Flower Mound home offers a versatile floorplan, thoughtful updates, and an incredible backyard built for entertaining.
Just inside the front door, you’ll find a dedicated home office with custom built-ins, along with formal living and dining spaces that provide flexibility for hosting guests, holiday gatherings, or everyday living. The main family room serves as the heart of the home, featuring large windows, custom cabinetry, and a cozy fireplace that creates a warm and inviting atmosphere.
The kitchen has been refreshed with newly painted cabinetry, a new cooktop, a new dishwasher, a large center island, abundant storage, and a sunny breakfast area overlooking the backyard. Whether you’re preparing weeknight dinners or hosting family and friends, this space is designed to handle it all.
The primary suite offers a private retreat with dual vanities, a garden tub, separate shower, and a spacious walk-in closet. A secondary bedroom with its own full bath is also located downstairs, making it ideal for guests, extended family, or a private in-law suite.
Upstairs, a large game room is surrounded by three additional bedrooms and two full bathrooms, providing plenty of space for family, hobbies, or work-from-home needs.
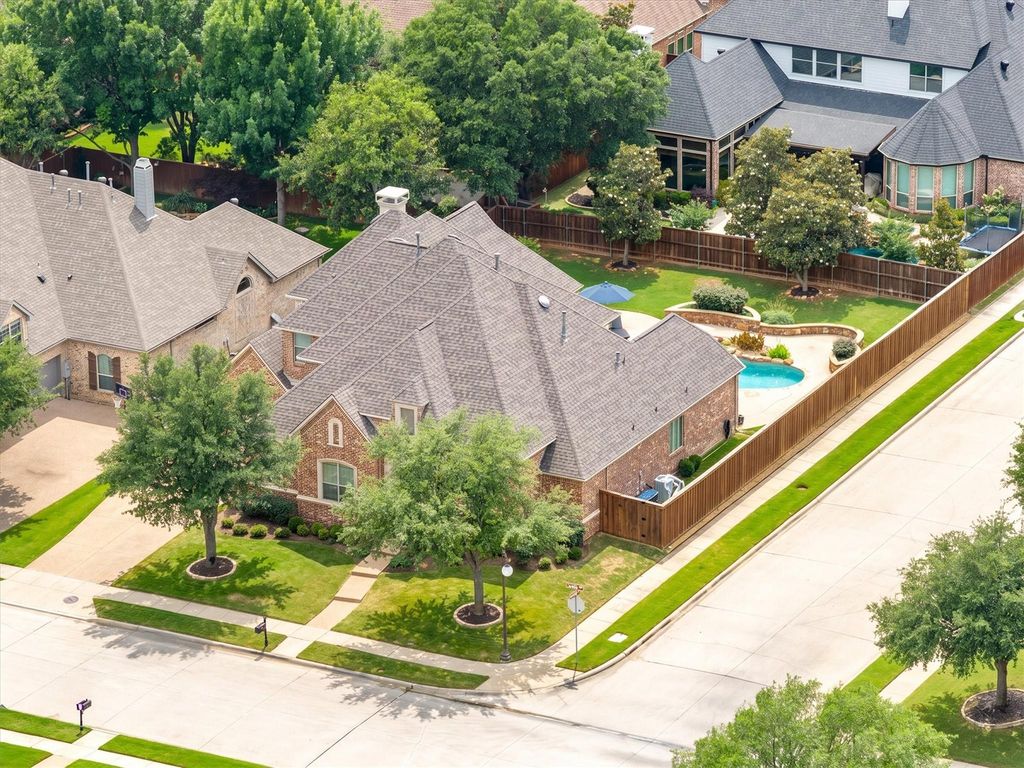
Step outside and enjoy your own backyard oasis. The covered patio with bar seating overlooks a heated pool and spa, complete with an updated pool pump. There’s still ample yard space for pets, play, or gardening—something that’s becoming increasingly hard to find.
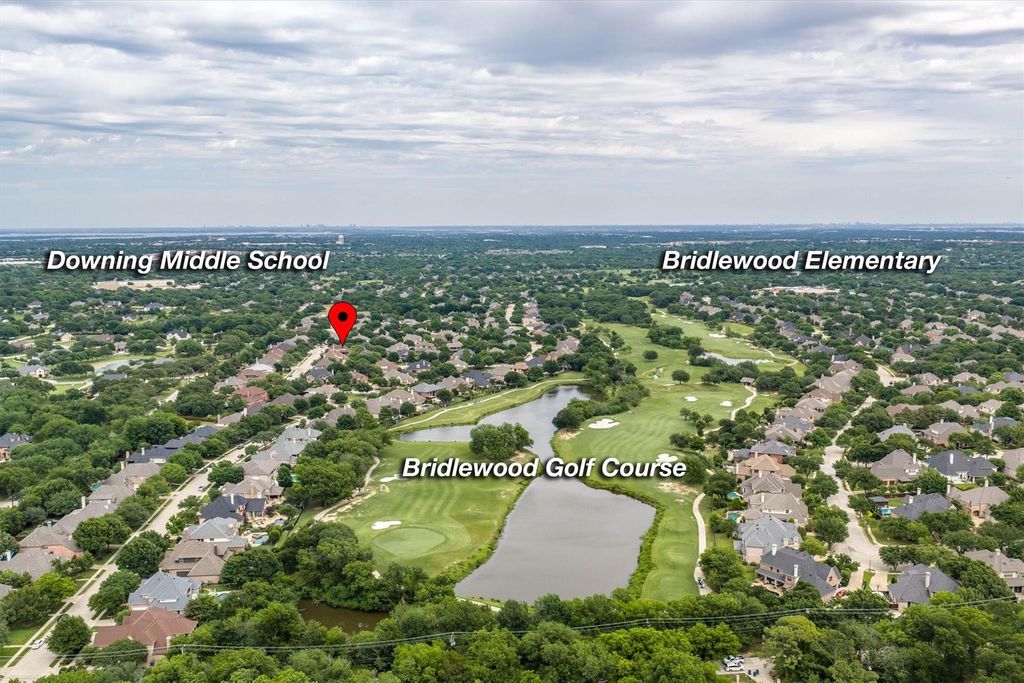
Located within the highly desirable Bridlewood area and close to shopping, dining, parks, and top-rated schools, this home combines space, functionality, and outdoor living in one exceptional package.
Welcome Home! Nestled on a corner lot in the sought-after Coventry at Bridlewood community, this spacious Flower Mound home offers a versatile floorplan, thoughtful updates, and an incredible backyard built for entertaining.
Just inside the front door, you'll find a dedicated home office with custom built-ins, along with formal living and dining spaces that provide flexibility for hosting guests, holiday gatherings, or everyday living. The main family room serves as the heart of the home, featuring large windows, custom cabinetry, and a cozy fireplace that creates a warm and inviting atmosphere.
The kitchen has been refreshed with newly painted cabinetry, a new cooktop, a new dishwasher, a large center island, abundant storage, and a sunny breakfast area overlooking the backyard. Whether you're preparing weeknight dinners or hosting family and friends, this space is designed to handle it all.
The primary suite offers a private retreat with dual vanities, a garden tub, separate shower, and a spacious walk-in closet. A secondary bedroom with its own full bath is also located downstairs, making it ideal for guests, extended family, or a private in-law suite.
Upstairs, a large game room is surrounded by three additional bedrooms and two full bathrooms, providing plenty of space for family, hobbies, or work-from-home needs.
Step outside and enjoy your own backyard oasis. The covered patio with bar seating overlooks a heated pool and spa, complete with an updated pool pump. There's still ample yard space for pets, play, or gardening—something that's becoming increasingly hard to find.
Located within the highly desirable Bridlewood area and close to shopping, dining, parks, and top-rated schools, this home combines space, functionality, and outdoor living in one exceptional package.
Disclaimer: Lot configuration and dimensions are estimates, not based on personal knowledge and come from a third party (Digital Map Products); therefore, you should not rely on the estimates and perform independent confirmation as to their accuracy
Ready to Sell your Home?
If you like this property and are also considering selling your current home now, you may find out how. Request your home selling analysis report featuring Recently Sold, Market Analysis, Home Valuations, and Market Update.
School information is computer generated and may not be accurate or current. Buyer must independently verify and confirm enrollment. Please contact the school district to determine the schools to which this property is zoned.











 Just listed
 Currency converter








 Share
Share


 Erase note
 You currently have no custom folders