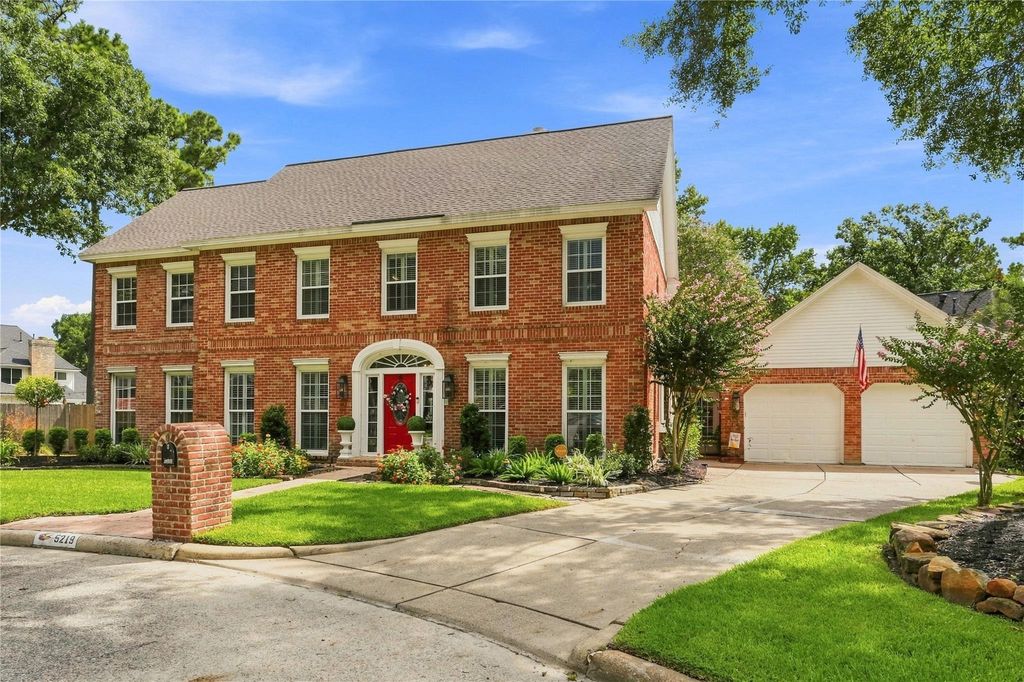
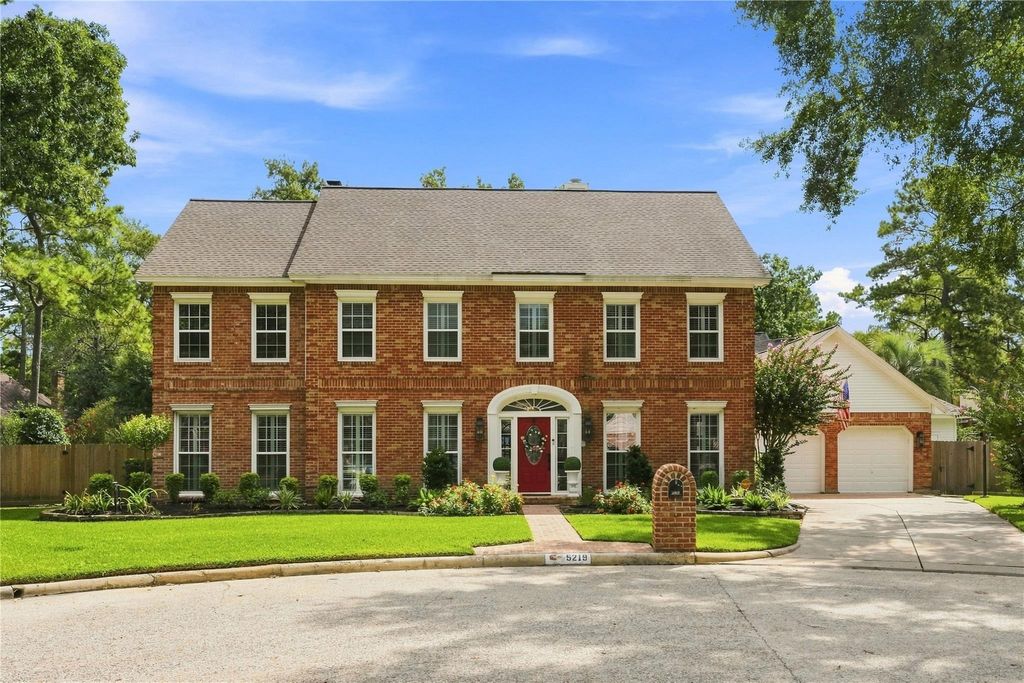
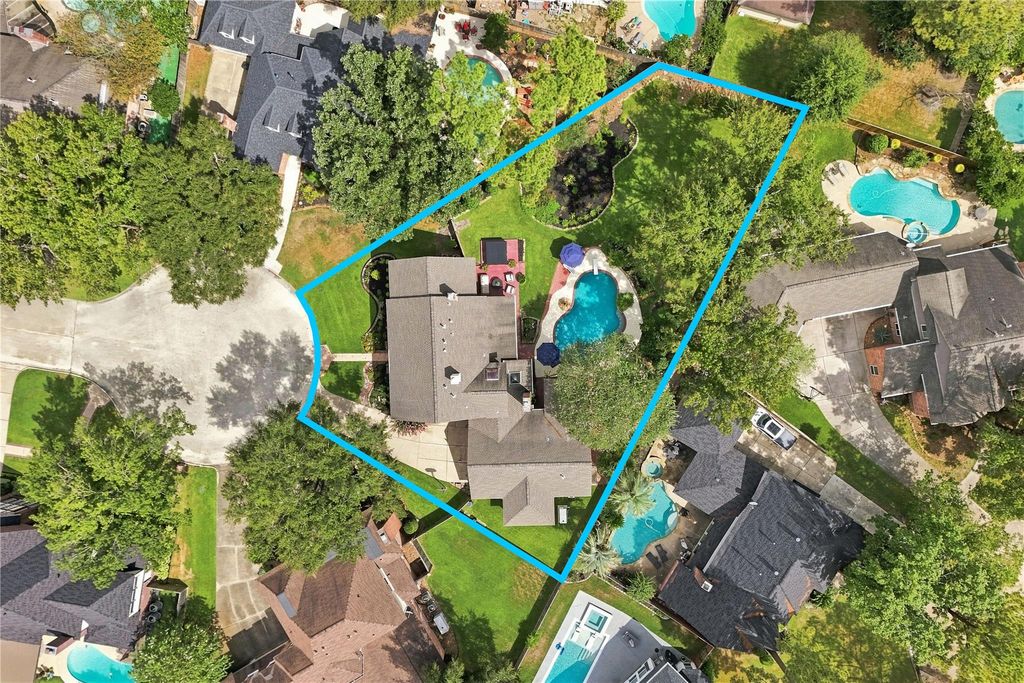
[[800]]5219 Laurelwood Dr is listed for sale at 686,000. The Single-Family property has 4 bedrooms, 5 Full Bathrooms, 4132 square feet, and was built in 1986. The lot size is 17017 Square feet.[[500]]Welcome to this custom 4-bedroom, 5-bathroom home tucked at the end of a cul-de-sac in Kingwoods Sand Creek community. Every bedroom has its own attached bath, and thoughtful updates run throughout: a newly remodeled primary suite and bathroom, an updated kitchen with Dacor appliances and a farmhouse sink, and a first-floor guest bath with a walk-in shower. Custom built-ins and beautiful crown molding carry through the home, with new carpet in the upstairs bedrooms and the media room. Outdoors, freshly landscaped front and back yards frame a covered patio, sparkling pool, brand-new hot tub, outdoor kitchen, and new Cool Decking all backed by a whole-home generator. Walk to Deerwood Elementary, the neighborhood playground, and the community pool. A stunning home and a must-see! NEVER FLOODED.
Welcome to this custom 4-bedroom, 5-bathroom home tucked at the end of a cul-de-sac in Kingwood's Sand Creek community. Every bedroom has its own attached bath, and thoughtful updates run throughout: a newly remodeled primary suite and bathroom, an updated kitchen with Dacor appliances and a farmhouse sink, and a first-floor guest bath with a walk-in shower. Custom built-ins and beautiful crown molding carry through the home, with new carpet in the upstairs bedrooms and the media room. Outdoors, freshly landscaped front and back yards frame a covered patio, sparkling pool, brand-new hot tub, outdoor kitchen, and new Cool Decking — all backed by a whole-home generator. Walk to Deerwood Elementary, the neighborhood playground, and the community pool. A stunning home and a must-see! NEVER FLOODED.
Disclaimer: Lot configuration and dimensions are estimates, not based on personal knowledge and come from a third party (Digital Map Products); therefore, you should not rely on the estimates and perform independent confirmation as to their accuracy
View neighborhood information
Ready to Sell your Home?
Request a complimentary home selling analysis featuring recently sold properties, market trends, home valuations and a personalized market update.
School information is computer generated and may not be accurate or current. Buyer must independently verify and confirm enrollment. Please contact the school district to determine the schools to which this property is zoned.











 Just listed
 Currency converter
 Add to Calendar








 Share
Share


 Erase note
 You currently have no custom folders