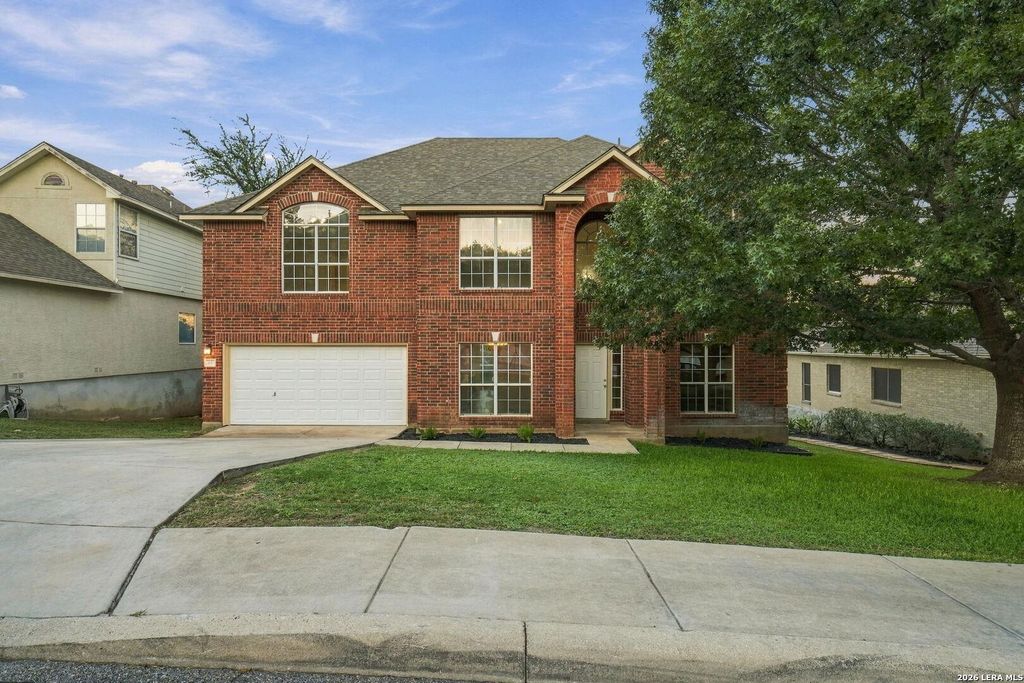
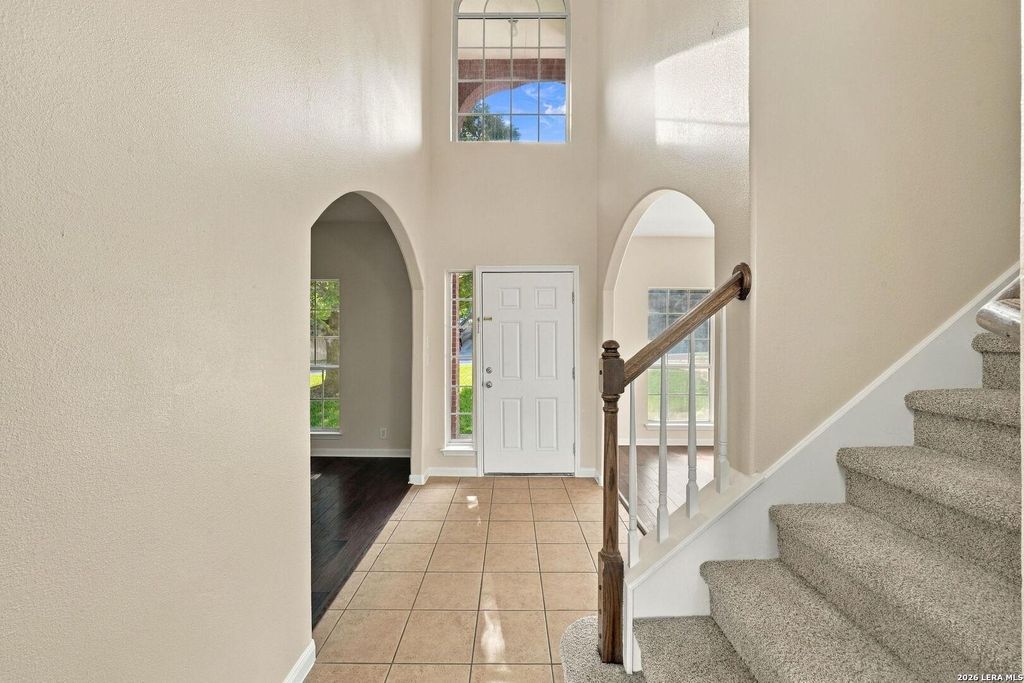
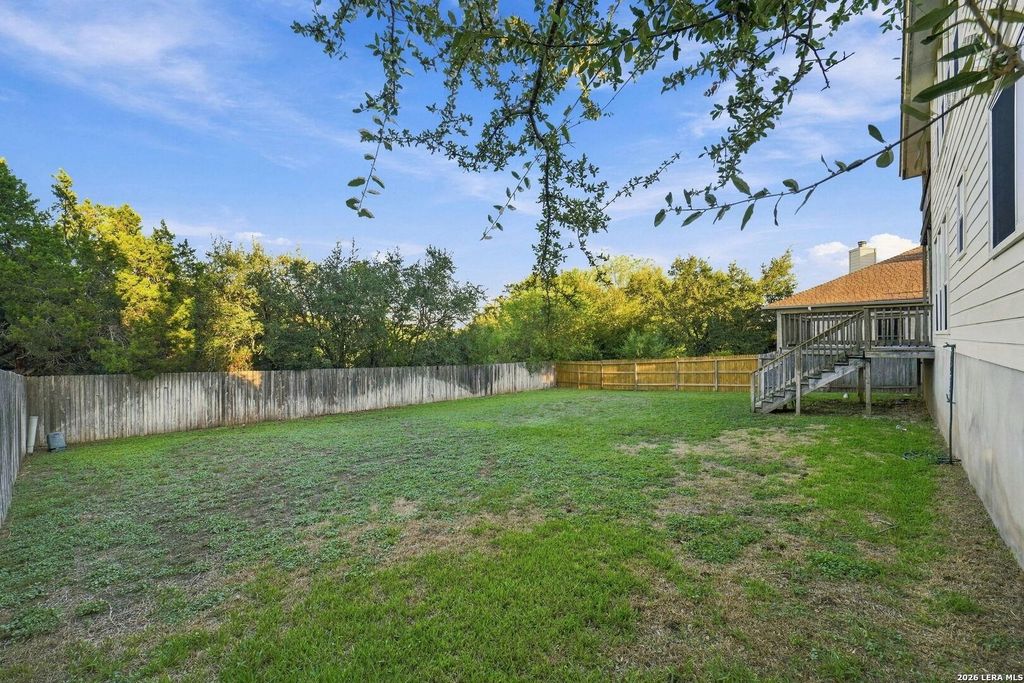
[[800]]34 Glen Canyon is listed for sale at 495,000. The Single-Family property has 5 bedrooms, 3 Full Bathrooms, 3012 square feet, and was built in 2005.[[500]]Move-in ready, well-maintained two-story home featuring a classic red brick exterior, a spacious floor plan, and beautiful greenbelt views with no rear neighbors! Located within a gated community, this home offers high ceilings, arched entryways throughout, and an abundance of windows that fill the living spaces with natural light. The inviting living room features a stunning floor-to-ceiling brick fireplace, creating a beautiful focal point. The kitchen offers stainless steel appliances, including a built-in oven and microwave, a stovetop, and a convenient breakfast bar. The flexible floor plan includes two primary suites, with one downstairs offering direct outdoor access and another featuring access to a private balcony. The spacious primary bedroom provides plenty of room for a sitting area or additional furniture. Recent improvements include a new roof (2025), AC units less than two years old, fresh interior and exterior paint, new carpet, updated downstairs flooring, a new garage
Move-in ready, well-maintained two-story home featuring a classic red brick exterior, a spacious floor plan, and beautiful greenbelt views with no rear neighbors! Located within a gated community, this home offers high ceilings, arched entryways throughout, and an abundance of windows that fill the living spaces with natural light. The inviting living room features a stunning floor-to-ceiling brick fireplace, creating a beautiful focal point. The kitchen offers stainless steel appliances, including a built-in oven and microwave, a stovetop, and a convenient breakfast bar. The flexible floor plan includes two primary suites, with one downstairs offering direct outdoor access and another featuring access to a private balcony. The spacious primary bedroom provides plenty of room for a sitting area or additional furniture. Recent improvements include a new roof (2025), AC units less than two years old, fresh interior and exterior paint, new carpet, updated downstairs flooring, a new garage
MLS#
SA2023127
List Price
$495,000 ($164/Sqft.)
Listing Status
For Sale
Address
34 Glen Canyon
City
San Antonio
State
TX
Zip Code
78258
County
Bexar County
Subdivision
CANYONS AT STONE OAK
Legal Description
Ncb 19219 Blk 36 Lot 18 "Canyons At Stone Oak Subd"
Disclaimer: Lot configuration and dimensions are estimates, not based on personal knowledge and come from a third party (Digital Map Products); therefore, you should not rely on the estimates and perform independent confirmation as to their accuracy
View neighborhood information
Ready to Sell your Home?
Request a complimentary home selling analysis featuring recently sold properties, market trends, home valuations and a personalized market update.
School information is computer generated and may not be accurate or current. Buyer must independently verify and confirm enrollment. Please contact the school district to determine the schools to which this property is zoned.







 Just listed
 Currency converter








 Share
Share


 Erase note
 You currently have no custom folders