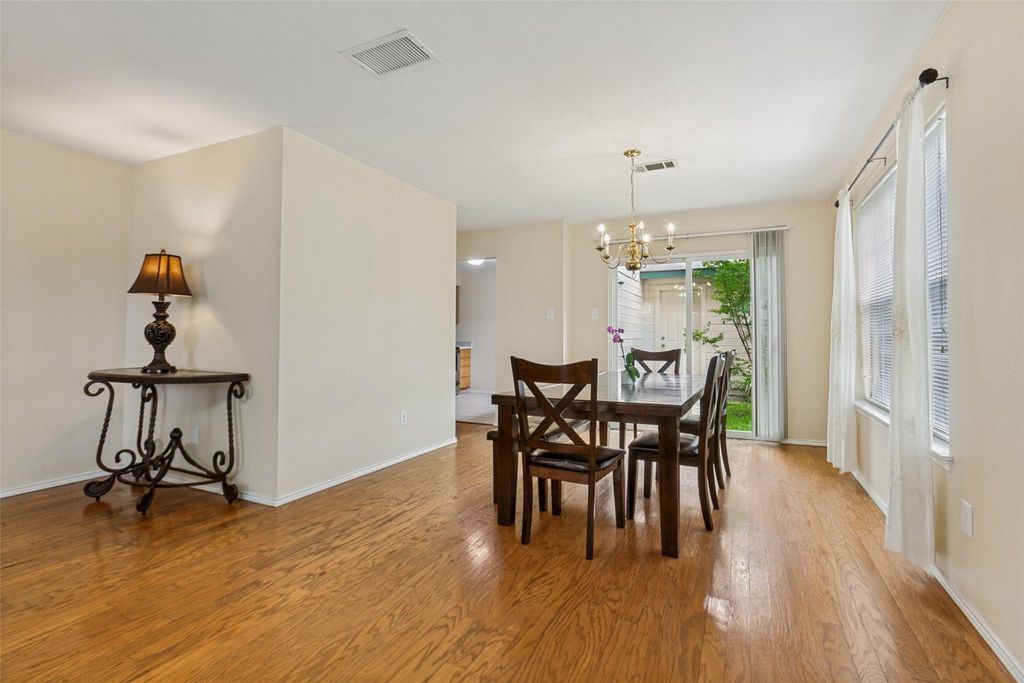
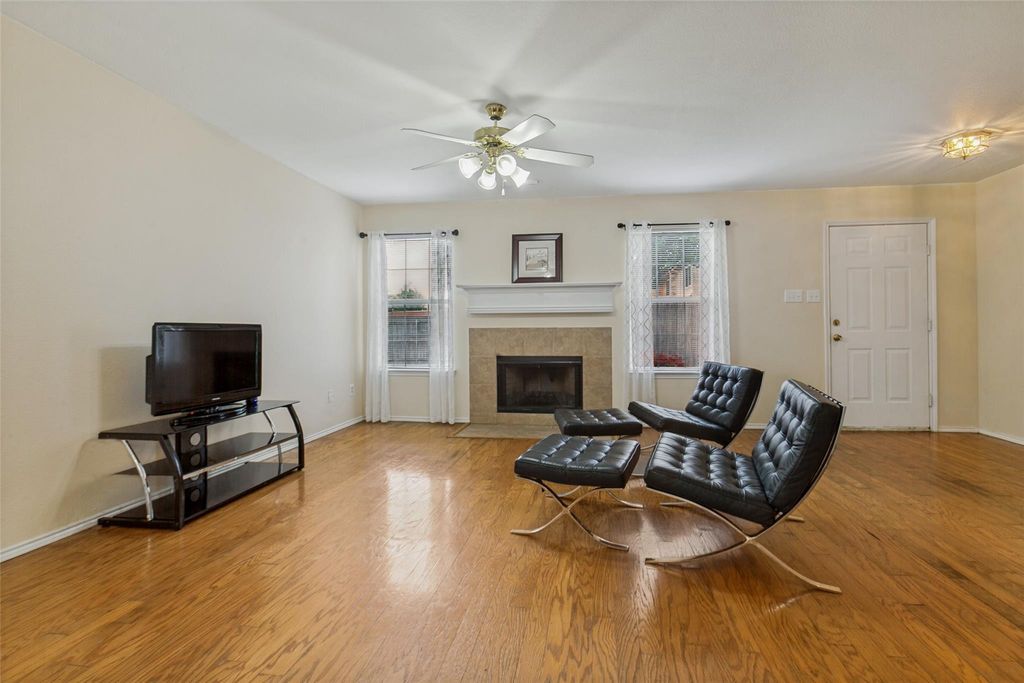
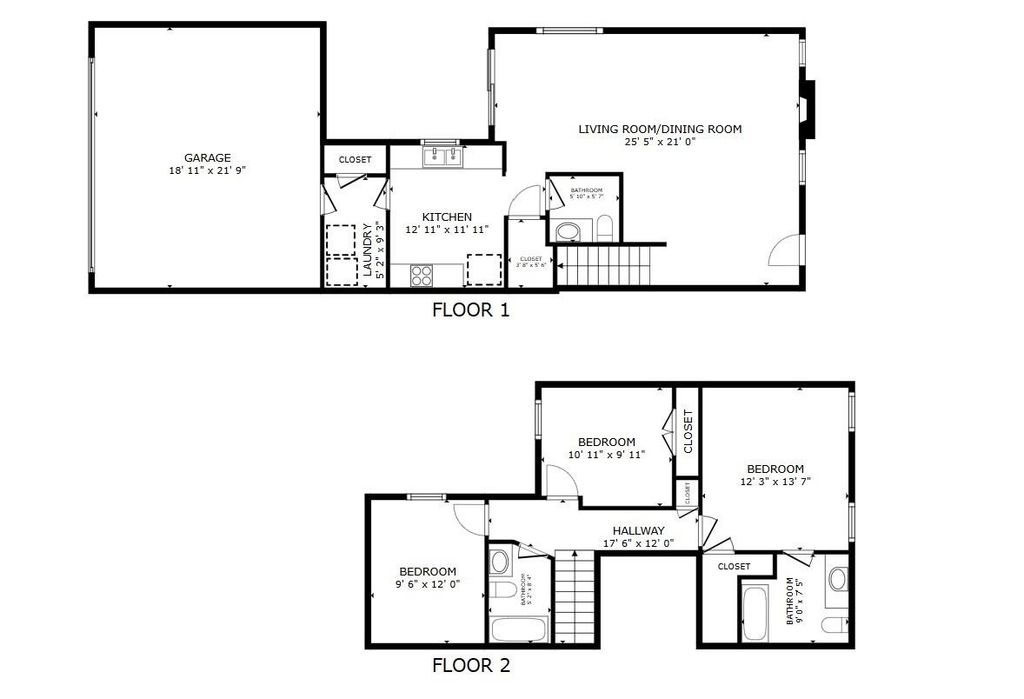
3608 Clubview Dr is listed for sale at $ 264,000. The Residential - Townhouse property has 2 bedrooms, 2 Full Bathrooms, 1 Half Bathroom, 1632 square feet and was built in 2001. The lot size is 0.052 Acres. BRTucked away in a charming community, this beautifully maintained townhome offers the perfect blend of comfort, space, and functionality. With two spacious bedrooms, three and a half baths, and a versatile study, the layout is ideal for both everyday living and working from home. The inviting living and dining areas provide an abundance of space for entertaining or cozy evenings by the wood-burning fireplace. The generously sized kitchen features plentiful cabinetry and a lovely window overlooking the courtyard, creating a warm and welcoming atmosphere. Just off the kitchen, the oversized laundry room offers exceptional convenience with additional pantry storage. Upstairs, the private primary suite features an en suite bath and ample closet space, while the secondary bedroom, additional full bath, and study provide flexibility for guests, hobbies, or a home office. Thoughtful storage can be found throughout the home, along with the convenience of an attached two-car garage. Recent updates include a new HVAC system installed in May 2026 (includes a 10 year warranty) and freshly painted interior walls and ceilings, making this home move-in ready. Combining comfort, charm, and practical living spaces, this townhome is ready to welcome its next owner home.
Tucked away in a charming community, this beautifully maintained townhome offers the perfect blend of comfort, space, and functionality. With two spacious bedrooms, three and a half baths, and a versatile study, the layout is ideal for both everyday living and working from home. The inviting living and dining areas provide an abundance of space for entertaining or cozy evenings by the wood-burning fireplace. The generously sized kitchen features plentiful cabinetry and a lovely window overlooking the courtyard, creating a warm and welcoming atmosphere. Just off the kitchen, the oversized laundry room offers exceptional convenience with additional pantry storage. Upstairs, the private primary suite features an en suite bath and ample closet space, while the secondary bedroom, additional full bath, and study provide flexibility for guests, hobbies, or a home office. Thoughtful storage can be found throughout the home, along with the convenience of an attached two-car garage. Recent updates include a new HVAC system installed in May 2026 (includes a 10 year warranty) and freshly painted interior walls and ceilings, making this home move-in ready. Combining comfort, charm, and practical living spaces, this townhome is ready to welcome its next owner home.
Disclaimer: Lot configuration and dimensions are estimates, not based on personal knowledge and come from a third party (Digital Map Products); therefore, you should not rely on the estimates and perform independent confirmation as to their accuracy
Ready to Sell your Home?
If you like this property and are also considering selling your current home now, you may find out how. Request your home selling analysis report featuring Recently Sold, Market Analysis, Home Valuations, and Market Update.
School information is computer generated and may not be accurate or current. Buyer must independently verify and confirm enrollment. Please contact the school district to determine the schools to which this property is zoned.











 Just listed
 Currency converter







 Share
Share


 Erase note
 You currently have no custom folders