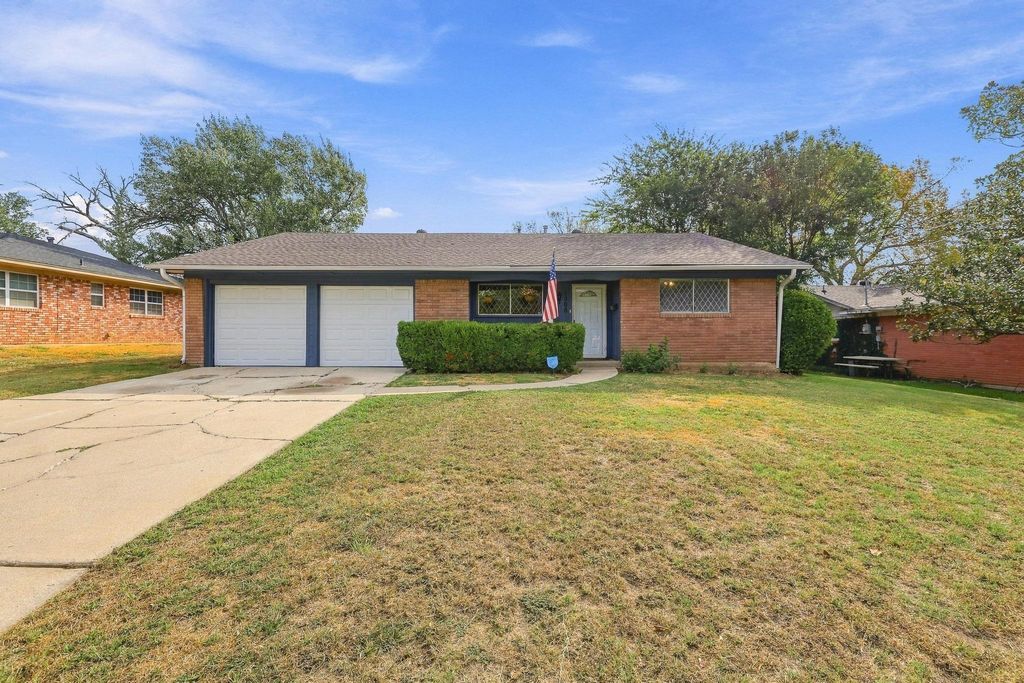
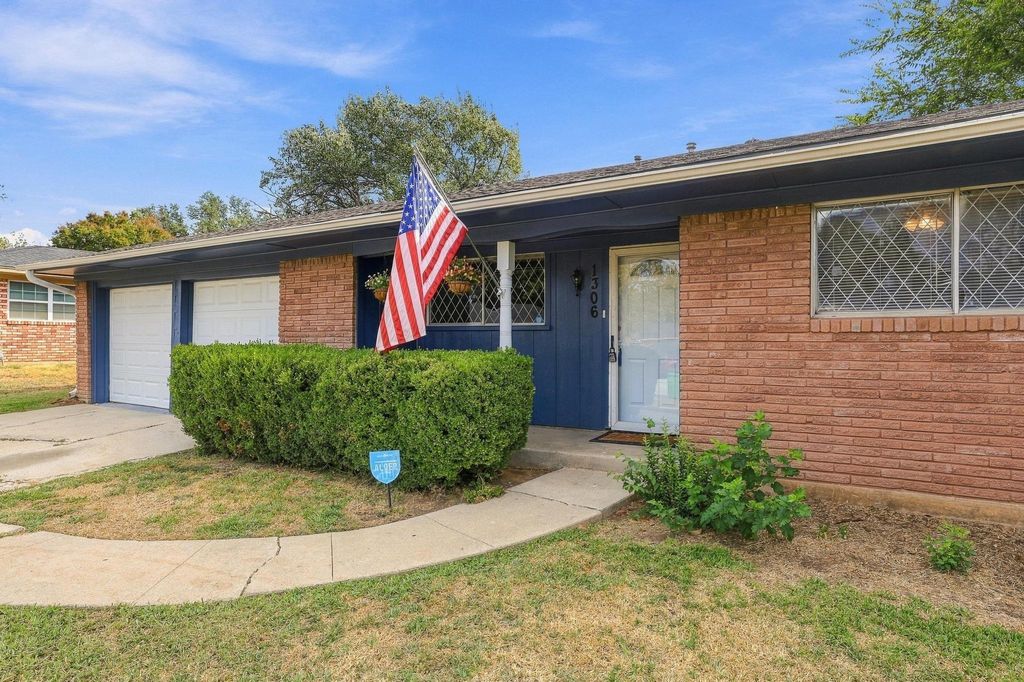
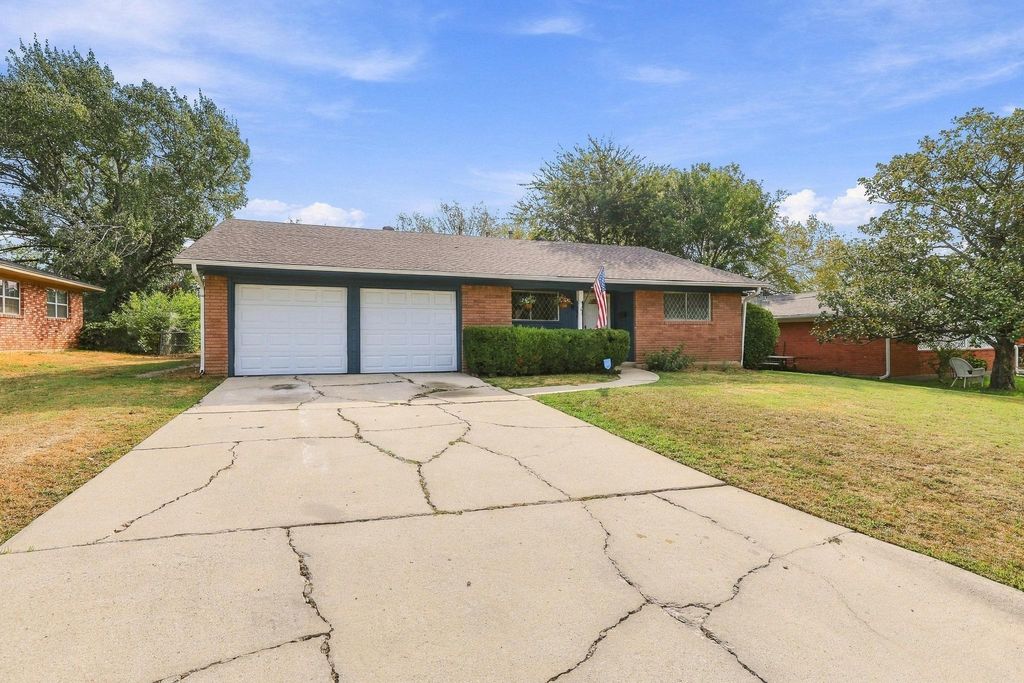
[[800]]1306 Hillside Dr is listed for sale at 249,900. The Residential - Single Family property has 3 bedrooms, 2 Full Bathrooms, 2056 square feet, and was built in 1960. The lot size is 10323.7 Square feet.[[500]]Looking for a home with room to spread out and make it your own? This Gainesville home offers more than 2,000 square feet and multiple living areas, giving you options for how to use the space. Set up a comfortable place to relax, make room for family and friends, or create areas for work, hobbies, and everyday life. The kitchen features durable Silestone countertops, and the homes practical layout gives you room to arrange things in a way that works for you.Several important improvements have already been completed, including foundation work, PEX plumbing upgrades, roof repairs, a replacement water heater, and an upgraded electrical panel and service with 200 amps. The garage doors and openers have also been replaced. These updates take care of some significant home projects while leaving room for you to add your own style and finishing touches over time.Outside, the large lot provides room to enjoy the yard, garden, or plan future improvements. A storage shed offers a handy place for lawn equipment, tools, and other extras. Located in an established Gainesville neighborhood, this home combines a generous amount of living space, useful improvements, and room to make it your own.
Looking for a home with room to spread out and make it your own? This Gainesville home offers more than 2,000 square feet and multiple living areas, giving you options for how to use the space. Set up a comfortable place to relax, make room for family and friends, or create areas for work, hobbies, and everyday life. The kitchen features durable Silestone countertops, and the home’s practical layout gives you room to arrange things in a way that works for you.
Several important improvements have already been completed, including foundation work, PEX plumbing upgrades, roof repairs, a replacement water heater, and an upgraded electrical panel and service with 200 amps. The garage doors and openers have also been replaced. These updates take care of some significant home projects while leaving room for you to add your own style and finishing touches over time.
Outside, the large lot provides room to enjoy the yard, garden, or plan future improvements. A storage shed offers a handy place for lawn equipment, tools, and other extras. Located in an established Gainesville neighborhood, this home combines a generous amount of living space, useful improvements, and room to make it your own.
Disclaimer: Lot configuration and dimensions are estimates, not based on personal knowledge and come from a third party (Digital Map Products); therefore, you should not rely on the estimates and perform independent confirmation as to their accuracy
View neighborhood information
Ready to Sell your Home?
Request a complimentary home selling analysis featuring recently sold properties, market trends, home valuations and a personalized market update.
School information is computer generated and may not be accurate or current. Buyer must independently verify and confirm enrollment. Please contact the school district to determine the schools to which this property is zoned.







 Just listed
 Currency converter





 Share


 Erase note
 You currently have no custom folders