[[800]]4826 Mary Lou Ln is listed for sale at 274,900. The Residential - Single Family property has 3 bedrooms, 2 Full Bathrooms, 1665 square feet, and was built in 1978. The lot size is 8319.96 Square feet.[[500]]Discover this charming single-story residence in south Abilene, offering an ideal blend of comfort and privacy. Nestled in a tranquil neighborhood, this 3-bedroom, 2-bath home embodies elegance and functionality, highlighted by its unique architectural details and thoughtful layout.Step inside to find a welcoming interior with a rear living room perfect for both entertaining and relaxing. The split bedroom design ensures privacy, with the primary suite serving as a personal sanctuary. French doors lead to a versatile bonus area, offering endless possibilities for use as an office, playroom, or cozy reading nook. The laundry room is conveniently positioned for ease of access and functionality.The heart of this home features a beautifully appointed kitchen, seamlessly connected to the dining and living areas, allowing for effortless entertaining. The primary suite, distinct with its entry patio access, offers a tranquil retreat where you can enjoy morning coffee or unwind under the stars.Exterior features include classic brick construction and a lot strategically positioned adjacent to an alley, granting a sense of seclusion with only one neighboring home. The side entry 2-car garage enhances the curb appeal while providing additional privacy. Step through the gated entryway into a peaceful courtyard that serves as a picturesque introduction to this delightful property.This remarkable Abilene home offers a serene living experience enhanced by its quiet surroundings and thoughtful design, promising both charm
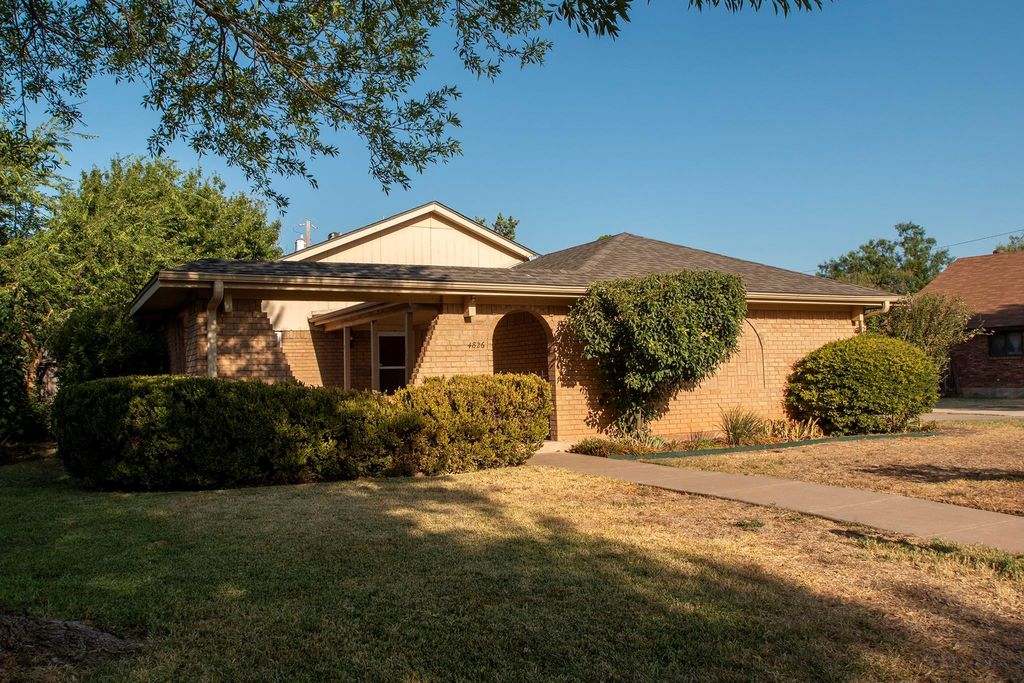
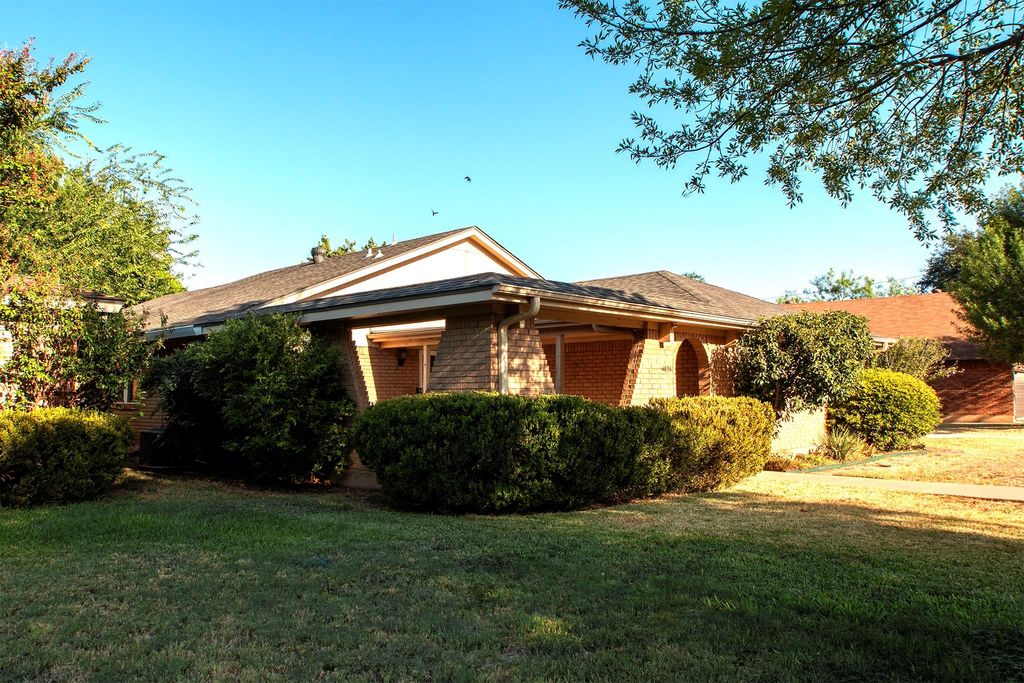
Discover this charming single-story residence in south Abilene, offering an ideal blend of comfort and privacy. Nestled in a tranquil neighborhood, this 3-bedroom, 2-bath home embodies elegance and functionality, highlighted by its unique architectural details and thoughtful layout.
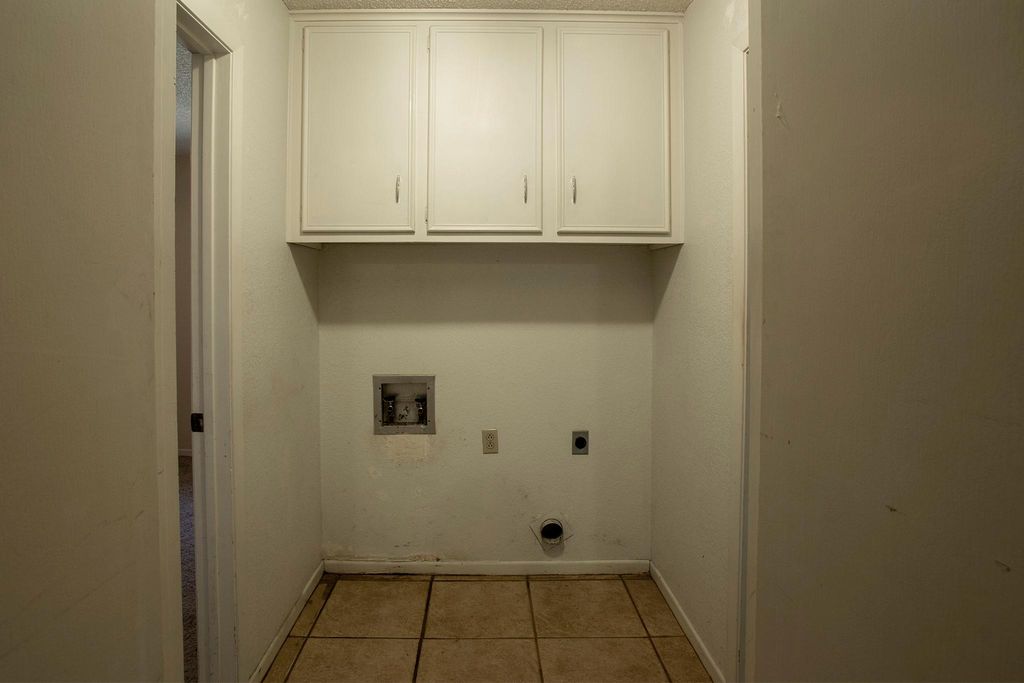
Step inside to find a welcoming interior with a rear living room perfect for both entertaining and relaxing. The split bedroom design ensures privacy, with the primary suite serving as a personal sanctuary. French doors lead to a versatile bonus area, offering endless possibilities for use as an office, playroom, or cozy reading nook. The laundry room is conveniently positioned for ease of access and functionality.
The heart of this home features a beautifully appointed kitchen, seamlessly connected to the dining and living areas, allowing for effortless entertaining. The primary suite, distinct with its entry patio access, offers a tranquil retreat where you can enjoy morning coffee or unwind under the stars.
Exterior features include classic brick construction and a lot strategically positioned adjacent to an alley, granting a sense of seclusion with only one neighboring home. The side entry 2-car garage enhances the curb appeal while providing additional privacy. Step through the gated entryway into a peaceful courtyard that serves as a picturesque introduction to this delightful property.
This remarkable Abilene home offers a serene living experience enhanced by its quiet surroundings and thoughtful design, promising both charm and practicality for its new owners.
Disclaimer: Lot configuration and dimensions are estimates, not based on personal knowledge and come from a third party (Digital Map Products); therefore, you should not rely on the estimates and perform independent confirmation as to their accuracy
View neighborhood information
Ready to Sell your Home?
Request a complimentary home selling analysis featuring recently sold properties, market trends, home valuations and a personalized market update.
School information is computer generated and may not be accurate or current. Buyer must independently verify and confirm enrollment. Please contact the school district to determine the schools to which this property is zoned.










 Just listed
 Currency converter








 Share
Share


 Erase note
 You currently have no custom folders