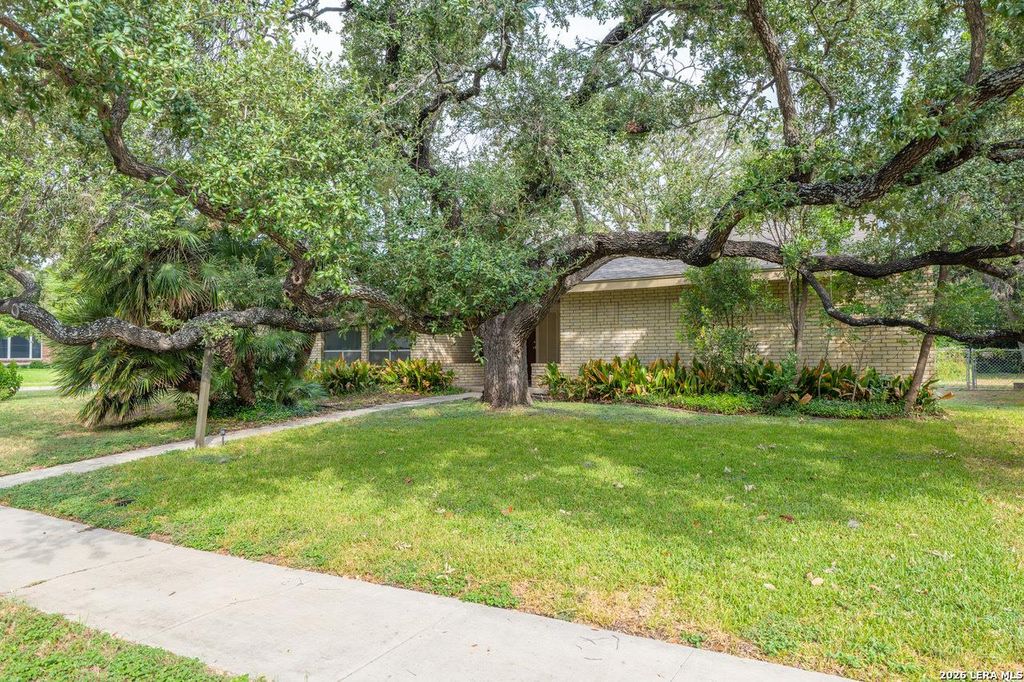
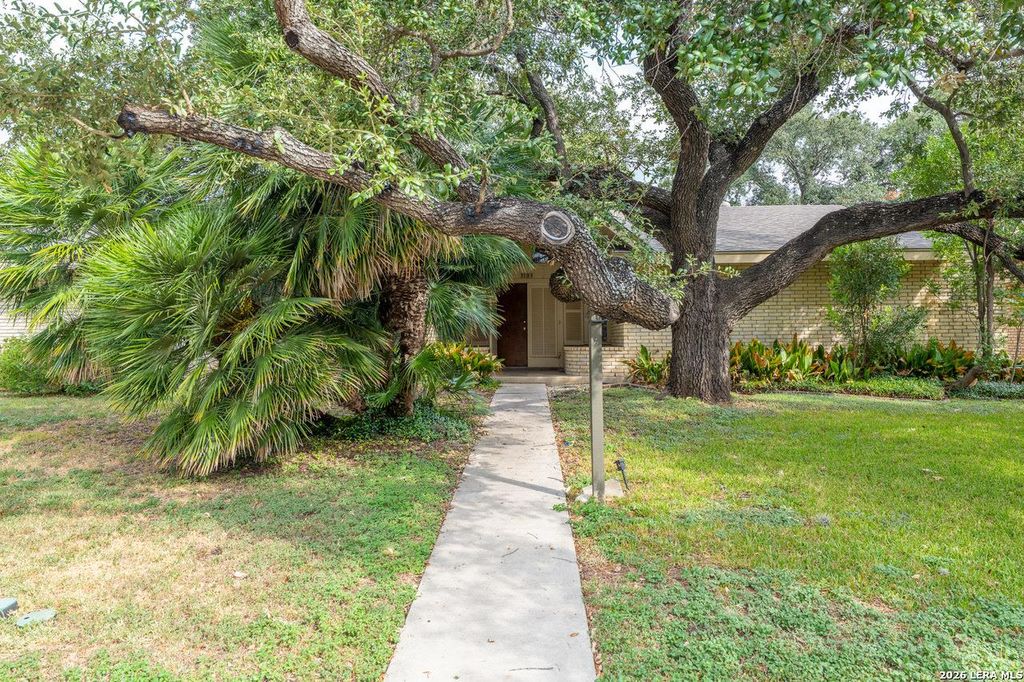
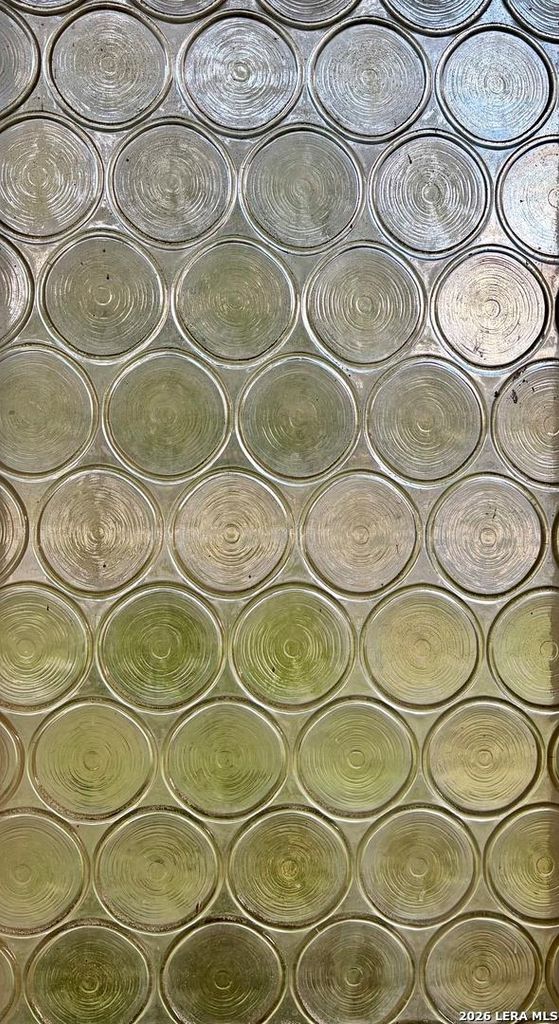
[[800]]3103 MINDORO DR is listed for sale at 339,900. The Single-Family property has 4 bedrooms, 2 Full Bathrooms, 1 Half Bathroom, 2346 square feet, and was built in 1968.[[500]]Welcome home to this wonderful family home nestled in an awesome, convenient neighborhood! Featuring timeless Mid-Century Modern appeal and spacious, single-level living, this 4-bedroom home offers plenty of room for the whole family-and plenty of character you wont find in todays homes. From the moment you arrive, youll appreciate the thoughtful details throughout, including soaring cathedral ceilings, beautiful heavy double doors, custom cabinetry, and an abundance of built-in shelving. Front porch planter boxes, mature Bur Oak and Live Oak trees, large covered porches, and a covered carport add to the homes welcoming curb appeal and unmistakable charm. Inside, two fireplaces create cozy gathering spaces, while distinctive coke-bottle glass windows add a touch of vintage character. The flexible floor plan includes four bedrooms, a formal dining room, living room, and a BONUS room ready to become whatever suits your lifestyle-home office, game room, studio, workout space, or you
Welcome home to this wonderful family home nestled in an awesome, convenient neighborhood! Featuring timeless Mid-Century Modern appeal and spacious, single-level living, this 4-bedroom home offers plenty of room for the whole family-and plenty of character you won't find in today's homes. From the moment you arrive, you'll appreciate the thoughtful details throughout, including soaring cathedral ceilings, beautiful heavy double doors, custom cabinetry, and an abundance of built-in shelving. Front porch planter boxes, mature Bur Oak and Live Oak trees, large covered porches, and a covered carport add to the home's welcoming curb appeal and unmistakable charm. Inside, two fireplaces create cozy gathering spaces, while distinctive coke-bottle glass windows add a touch of vintage character. The flexible floor plan includes four bedrooms, a formal dining room, living room, and a BONUS room ready to become whatever suits your lifestyle-home office, game room, studio, workout space, or you
Disclaimer: Lot configuration and dimensions are estimates, not based on personal knowledge and come from a third party (Digital Map Products); therefore, you should not rely on the estimates and perform independent confirmation as to their accuracy
View neighborhood information
Ready to Sell your Home?
Request a complimentary home selling analysis featuring recently sold properties, market trends, home valuations and a personalized market update.
School information is computer generated and may not be accurate or current. Buyer must independently verify and confirm enrollment. Please contact the school district to determine the schools to which this property is zoned.










 Just listed
 Currency converter








 Share
Share


 Erase note
 You currently have no custom folders