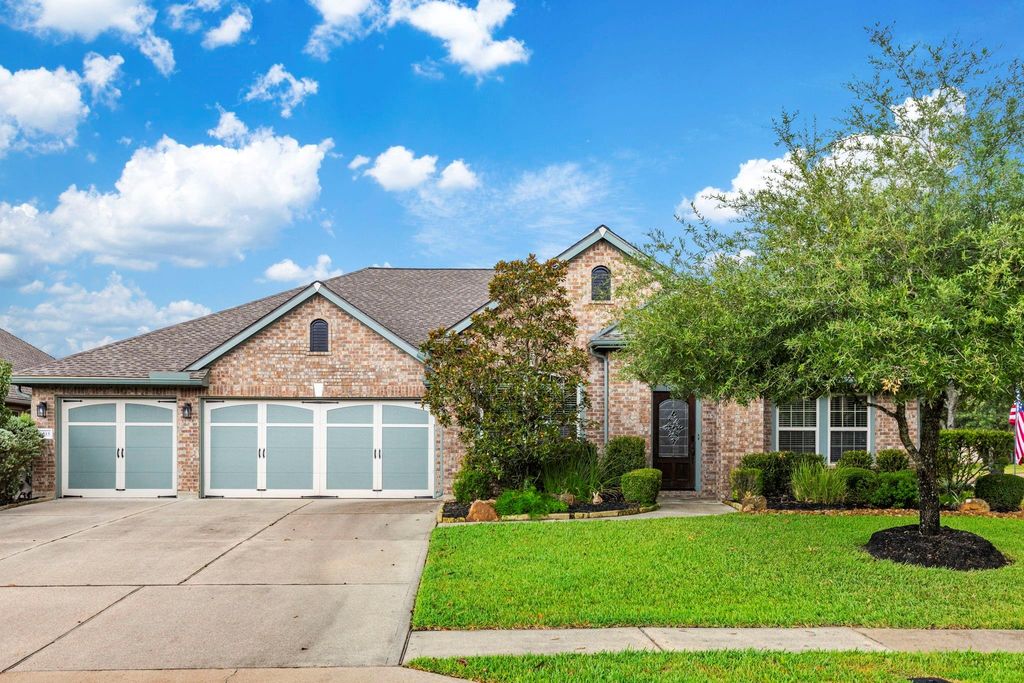
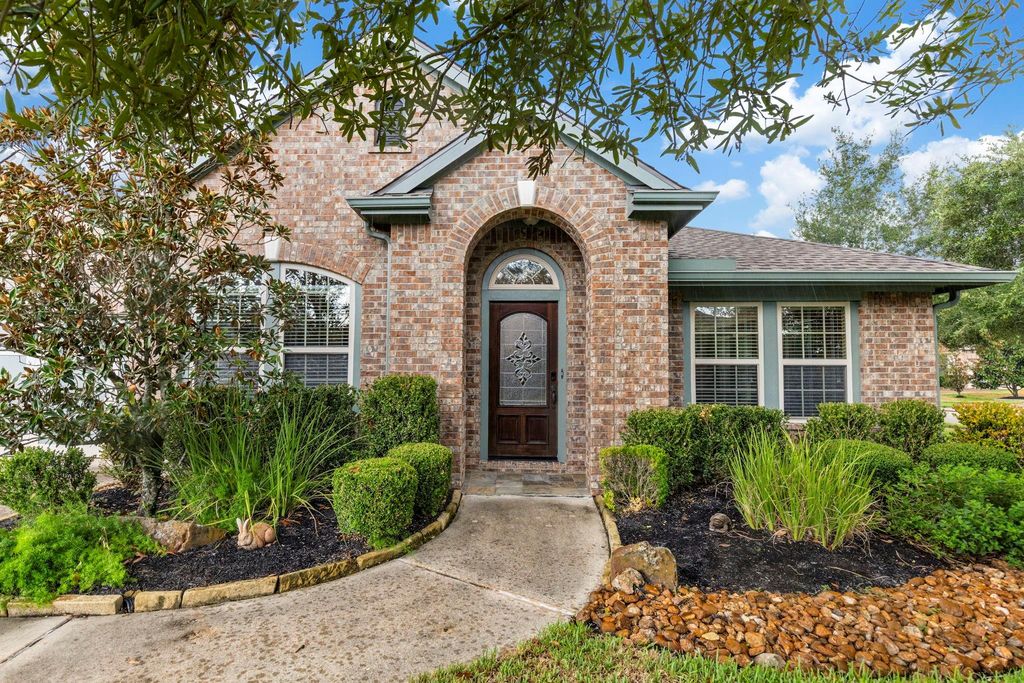
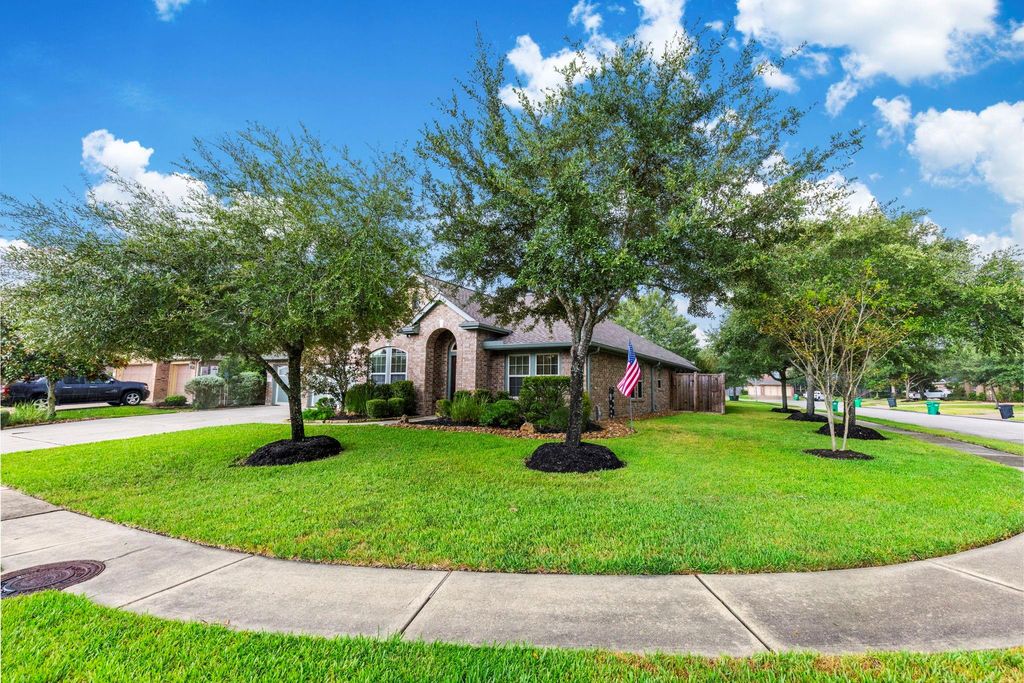
[[800]]31515 Orchard Hill Ln is listed for sale at 500,000. The Single-Family property has 4 bedrooms, 3 Full Bathrooms, 3172 square feet, and was built in 2010. The lot size is 10001 Square feet.[[500]]Do you live where youre meant to be? You just might with this one! Immaculate, spacious one-story home sits proudly on a special street in The Falls of Imperial Oaks with immense updates throughout. From the remodeled kitchen baths to the incredible backyard oasis, each space has been designed with comfort entertaining in mind. Find a stunning formal living dining area upon entry, an entertainers dream. The kitchen is truly the heart of the home with a generous island, all updated appliances, cabinetry, countertops, backsplash, under-cabinet lighting, and so much more. The primary bath is a true retreat with a spa-like shower, updated cabinetry counters, providing plenty of storage organization. Both secondary baths also have new cabinetry/countertops. And then theres the backyardProfessionally landscaped with artificial turf thoughtfully layered planting areas, it offers a low-maintenance space to relax, entertain enjoy the outdoors. Come see what makes it so special!
Do you live where you’re meant to be? You just might with this one! Immaculate, spacious one-story home sits proudly on a special street in The Falls of Imperial Oaks with immense updates throughout. From the remodeled kitchen & baths to the incredible backyard oasis, each space has been designed with comfort & entertaining in mind. Find a stunning formal living & dining area upon entry, an entertainers dream. The kitchen is truly the heart of the home with a generous island, all updated appliances, cabinetry, countertops, backsplash, under-cabinet lighting, and so much more. The primary bath is a true retreat with a spa-like shower, updated cabinetry & counters, providing plenty of storage & organization. Both secondary baths also have new cabinetry/countertops. And then there’s the backyard—Professionally landscaped with artificial turf & thoughtfully layered planting areas, it offers a low-maintenance space to relax, entertain & enjoy the outdoors. Come see what makes it so special!
All Bedrooms Down,Primary Bed - 1st Floor,Sitting Area,Split Plan,Walk-In Closet
Kitchen Description
Breakfast Bar,Island w/ Cooktop,Kitchen open to Family Room,Pantry,Soft Closing Cabinets,Soft Closing Drawers,Under Cabinet Lighting
Room Description
Breakfast Room, Family Room, Formal Dining, Formal Living, Gameroom Down, Utility Room in House
Cooling
Central Electric
Heating
Central Gas
Connections
Electric Dryer Connections, Washer Connections
Dishwasher
Yes
Disposal
Yes
Microwave
Yes
Oven
Electric Oven
Range
Gas Cooktop
Energy Feature
Attic Vents, Ceiling Fans, Digital Program Thermostat, Energy Star Appliances, High-Efficiency HVAC, Insulated/Low-E windows, Other Energy Features, Radiant Attic Barrier
Interior
Alarm System - Owned, Crown Molding, Fire/Smoke Alarm, Formal Entry/Foyer, High Ceiling, Refrigerator Included, Window Coverings, Wine/Beverage Fridge
Disclaimer: Lot configuration and dimensions are estimates, not based on personal knowledge and come from a third party (Digital Map Products); therefore, you should not rely on the estimates and perform independent confirmation as to their accuracy
View neighborhood information
Ready to Sell your Home?
Request a complimentary home selling analysis featuring recently sold properties, market trends, home valuations and a personalized market update.
School information is computer generated and may not be accurate or current. Buyer must independently verify and confirm enrollment. Please contact the school district to determine the schools to which this property is zoned.










 Just listed
 Currency converter







 Share
Share


 Erase note
 You currently have no custom folders