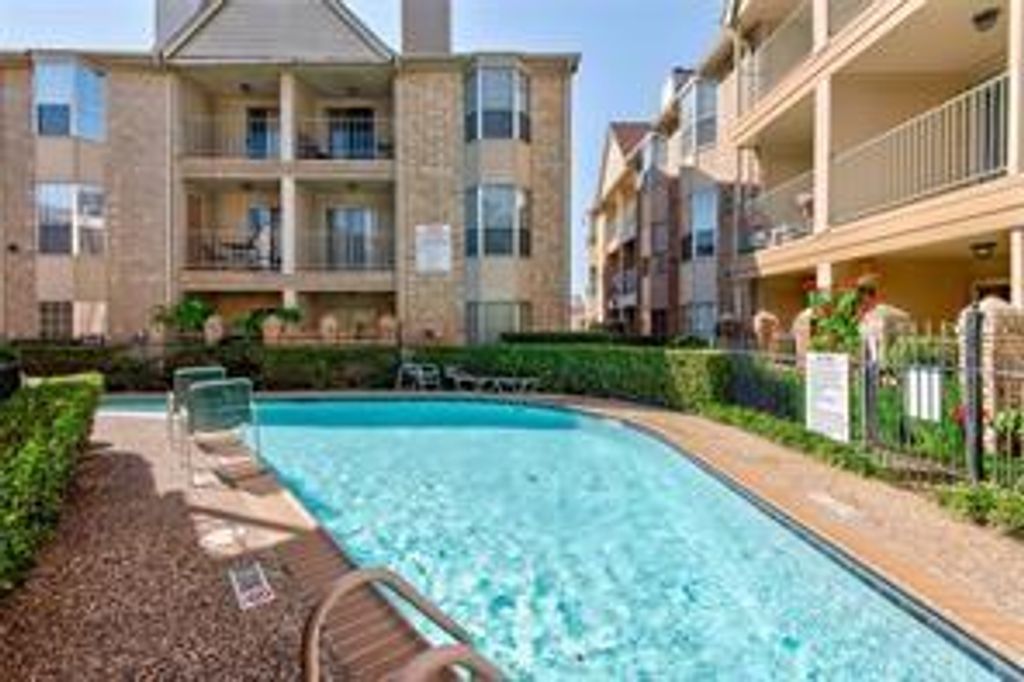
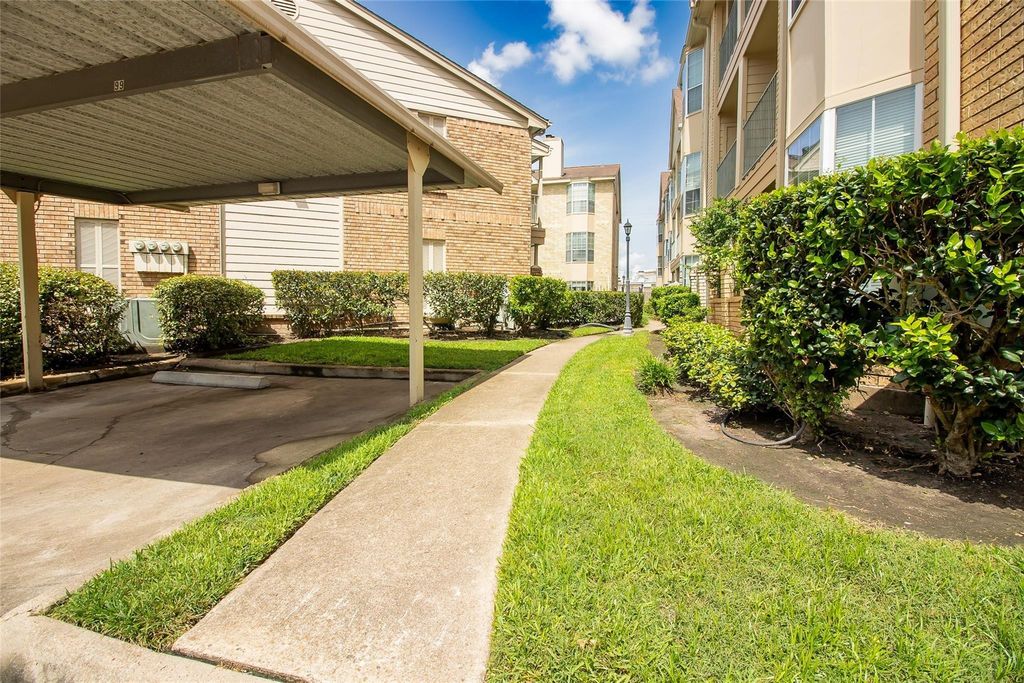
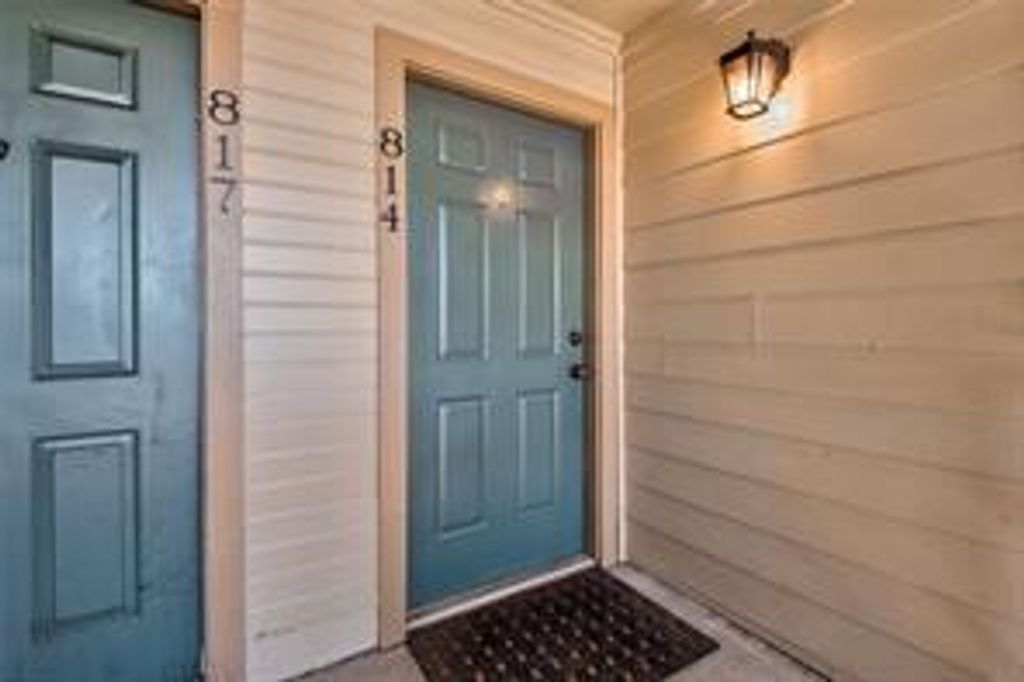
[[800]]12550 Whittington Dr unit814 is listed for sale at 119,900. The Townhouse/Condo - Condominium property has 2 bedrooms, 2 Full Bathrooms, 1002 square feet, and was built in 1983. The lot size is 98127 Square feet.[[500]]Step into bright, airy living with this move-in ready condo featuring 2 spacious bedrooms, 2 full bathrooms, and a private balcony overlooking one of the two sparkling pools perfect for relaxing or entertaining. The inviting living room boasts a calming color palette, while the updated kitchen is crisp and clean, complete with all appliances, plus the washer and dryer are included! A dedicated dining area offers plenty of space to host gatherings. The primary suite is a tranquil retreat with abundant natural light from a large bay window and a custom-built walk-in closet. Enjoy peace of mind in this quiet, secure, gated community with resort-style amenities. Conveniently located near shopping, dining, and entertainment, with easy access to I-10 and Beltway 8. Included in the HOA dues: Amenities, Water, Trash, and everything from the walls out maintenance included! Dont miss your chance contact me today to schedule a private showing!
Step into bright, airy living with this move-in ready condo featuring 2 spacious bedrooms, 2 full bathrooms, and a private balcony overlooking one of the two sparkling pools — perfect for relaxing or entertaining. The inviting living room boasts a calming color palette, while the updated kitchen is crisp and clean, complete with all appliances, plus the washer and dryer are included! A dedicated dining area offers plenty of space to host gatherings. The primary suite is a tranquil retreat with abundant natural light from a large bay window and a custom-built walk-in closet. Enjoy peace of mind in this quiet, secure, gated community with resort-style amenities. Conveniently located near shopping, dining, and entertainment, with easy access to I-10 and Beltway 8. Included in the HOA dues: Amenities, Water, Trash, and everything from the walls out maintenance included! Don’t miss your chance — contact me today to schedule a private showing!
Disclaimer: Lot configuration and dimensions are estimates, not based on personal knowledge and come from a third party (Digital Map Products); therefore, you should not rely on the estimates and perform independent confirmation as to their accuracy
View neighborhood information
Ready to Sell your Home?
Request a complimentary home selling analysis featuring recently sold properties, market trends, home valuations and a personalized market update.
School information is computer generated and may not be accurate or current. Buyer must independently verify and confirm enrollment. Please contact the school district to determine the schools to which this property is zoned.










 Just listed
 Currency converter








 Share
Share


 Erase note
 You currently have no custom folders