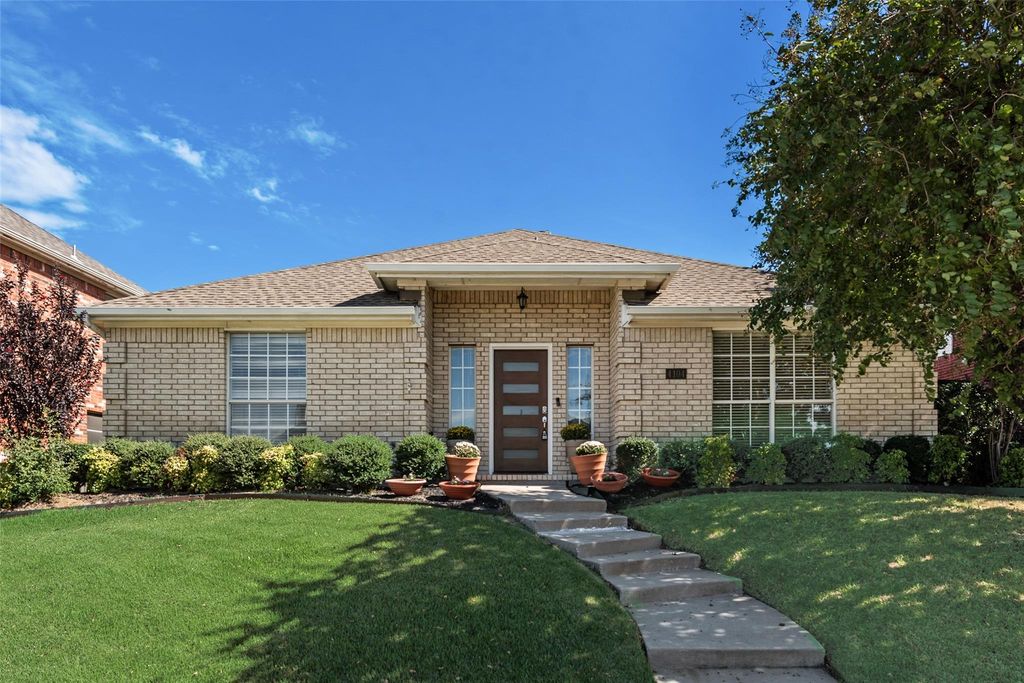
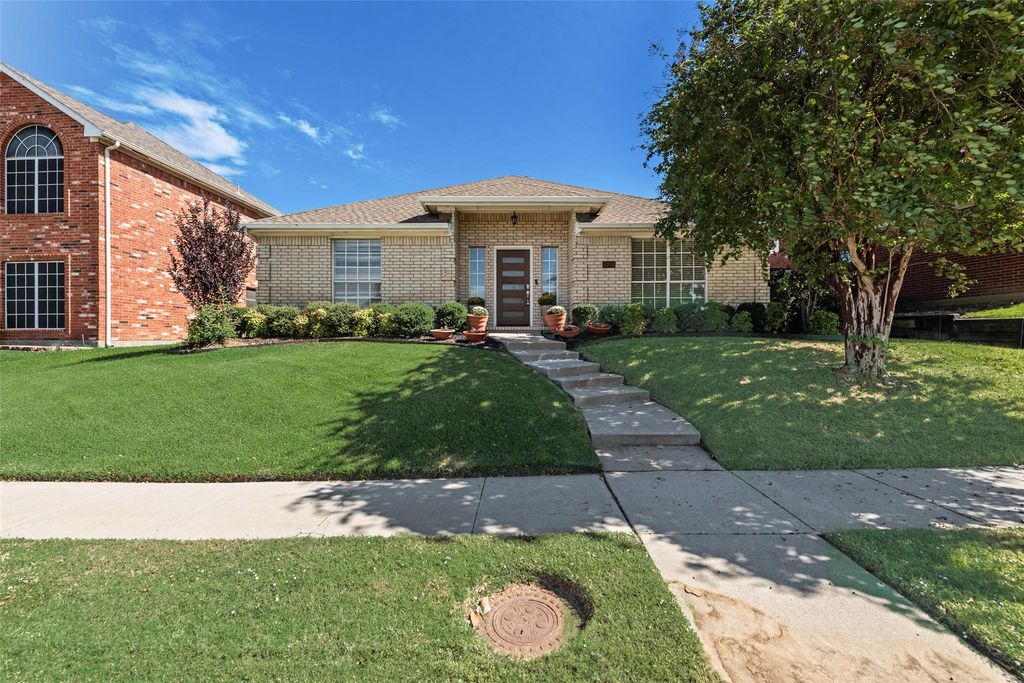
[[800]]4104 Creekmeadow Dr is listed for sale at 399,900. The Residential - Single Family property has 3 bedrooms, 2 Full Bathrooms, 1683 square feet, and was built in 1996. The lot size is 6664.68 Square feet.[[500]]This well-kept, thoughtfully updated one-story home is truly move-in ready, combining comfort and style. The open floor plan is highlighted by vaulted ceilings, new wood-look flooring, and plenty of natural light pouring through floor-to-ceiling windows in the living room, which is anchored by a cozy gas fireplace with a classic mantle. The beautifully updated kitchen offers granite countertops, stainless steel appliances, and a breakfast bar that opens to a spacious eat-in dining area, ideal for everyday living and entertaining. The private primary suite is a true retreat, with a large walk-in closet and a stunning remodeled bathroom featuring a marble-surround soaking tub, a walk-in shower with decorative tile and frameless glass, dual sinks, and quartz countertops with extra storage. A dedicated laundry room adds convenience. Step outside to a fully fenced backyard that provides added privacy and a peaceful outdoor setting. Located in North Carrollton with easy access to Highway 121, the George Bush Tollway, and the Dallas North Tollway, this home makes commuting and daily errands a breeze.
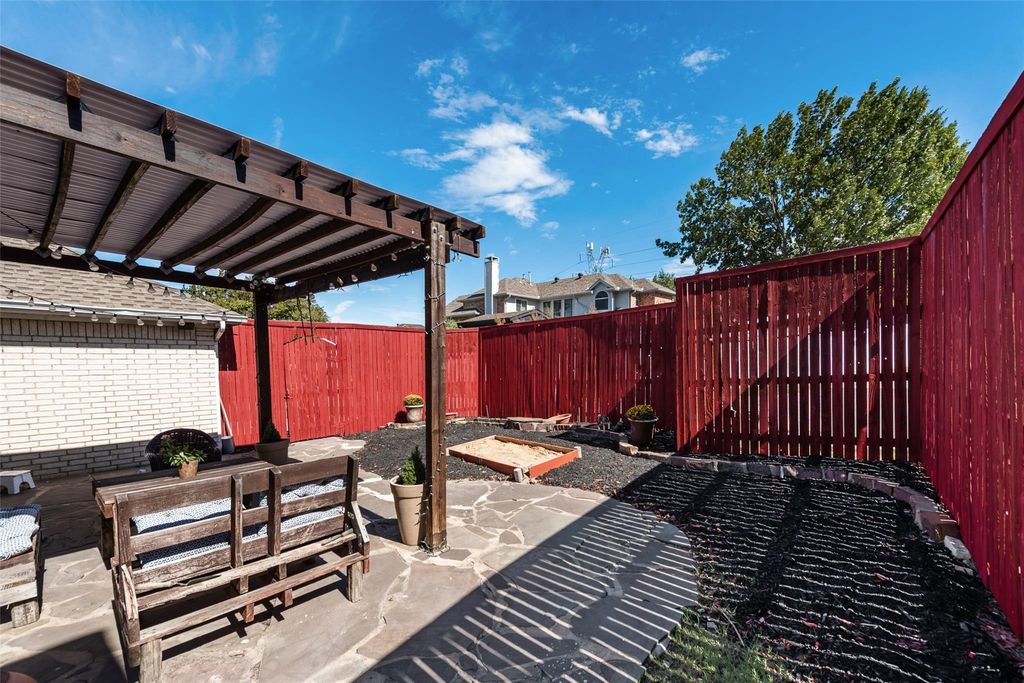
This well-kept, thoughtfully updated one-story home is truly move-in ready, combining comfort and style. The open floor plan is highlighted by vaulted ceilings, new wood-look flooring, and plenty of natural light pouring through floor-to-ceiling windows in the living room, which is anchored by a cozy gas fireplace with a classic mantle. The beautifully updated kitchen offers granite countertops, stainless steel appliances, and a breakfast bar that opens to a spacious eat-in dining area, ideal for everyday living and entertaining. The private primary suite is a true retreat, with a large walk-in closet and a stunning remodeled bathroom featuring a marble-surround soaking tub, a walk-in shower with decorative tile and frameless glass, dual sinks, and quartz countertops with extra storage. A dedicated laundry room adds convenience. Step outside to a fully fenced backyard that provides added privacy and a peaceful outdoor setting. Located in North Carrollton with easy access to Highway 121, the George Bush Tollway, and the Dallas North Tollway, this home makes commuting and daily errands a breeze.
Dishwasher, Disposal, Gas Range, Gas Water Heater, Microwave
Security System
Smoke Detector(s)
Interior
Cable TV Available, Eat-in Kitchen, Granite Counters, High Speed Internet Available, Open Floorplan, Sound System Wiring, Tile Counters, Walk-In Closet(s)
Exterior
Roof
Composition
Foundation
Slab
Private Pool
No
Exterior Type
Brick
Garage Size
20 X 20
Parking
Driveway, Garage, Garage Door Opener, Garage Faces Rear, Garage Single Door
Disclaimer: Lot configuration and dimensions are estimates, not based on personal knowledge and come from a third party (Digital Map Products); therefore, you should not rely on the estimates and perform independent confirmation as to their accuracy
View neighborhood information
Ready to Sell your Home?
Request a complimentary home selling analysis featuring recently sold properties, market trends, home valuations and a personalized market update.
School information is computer generated and may not be accurate or current. Buyer must independently verify and confirm enrollment. Please contact the school district to determine the schools to which this property is zoned.







 Just listed
 Currency converter








 Share
Share


 Erase note
 You currently have no custom folders