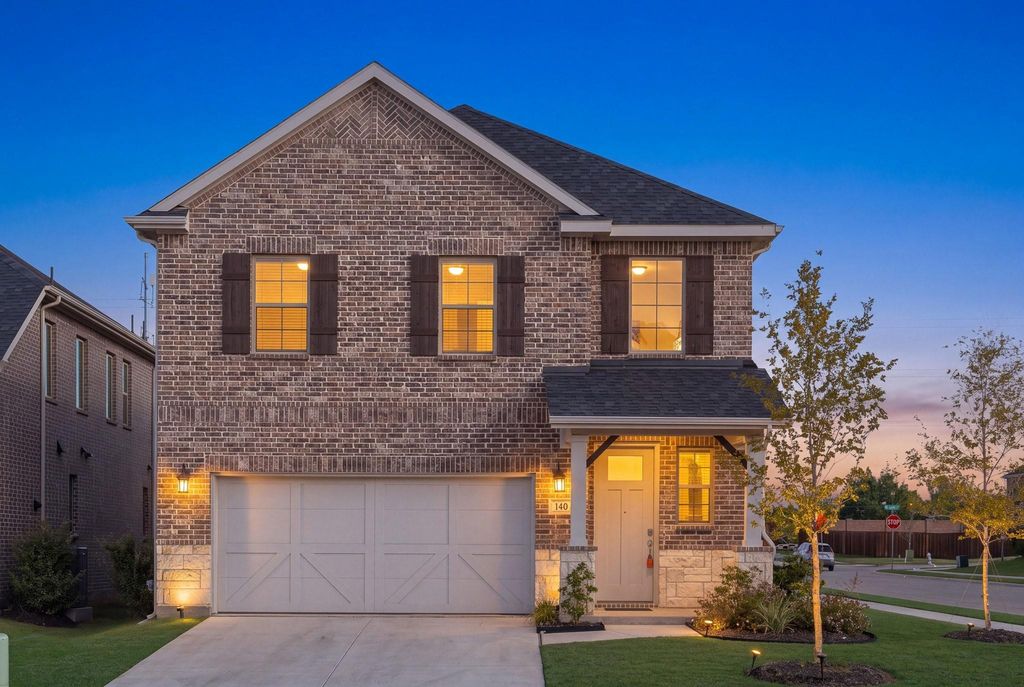
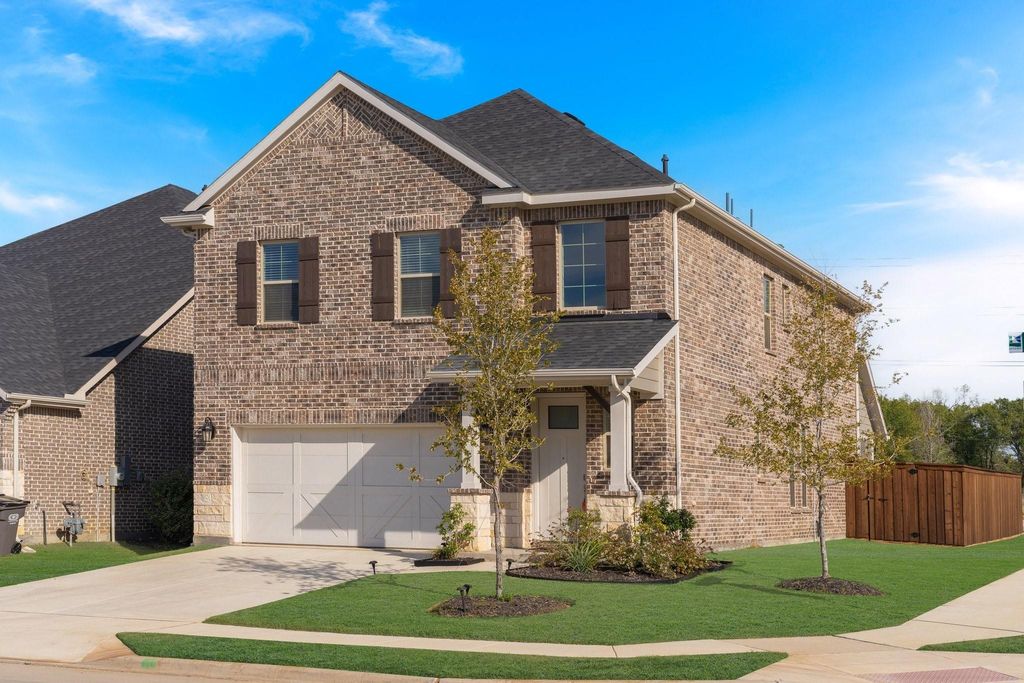
[[800]]140 Ashbrook St is listed for sale at 429,900. The Residential - Single Family property has 4 bedrooms, 3 Full Bathrooms, 1 Half Bathroom, 2677 square feet, and was built in 2024. The lot size is 5706.36 Square feet.[[500]]Nearly new, move-in ready, and priced to stand out! Built just one year ago, this Redding floor plan in Spiritas Ranch offers the appeal of newer construction with window blinds already installed, one less expense and task for your move.The thoughtfully designed layout features four bedrooms, three full baths, and a powder room. An open kitchen with a spacious island connects seamlessly to the dining area and great room, creating an inviting setting for everyday living and entertaining. A covered patio extends the living space outdoors, while the first-floor primary suite offers a private retreat with an en-suite bath and generous walk-in closet. Upstairs, enjoy a versatile game room, three additional bedrooms, two full baths, and a conveniently located laundry room.Set in the master-planned community of Spiritas Ranch near Lake Lewisville, with access to Hwy 380 and FM 720, this home combines comfort, convenience, and compelling value. Skip the construction wait and start enjoying your next chapterschedule your showing today!
Nearly new, move-in ready, and priced to stand out! Built just one year ago, this Redding floor plan in Spiritas Ranch offers the appeal of newer construction with window blinds already installed, one less expense and task for your move.
The thoughtfully designed layout features four bedrooms, three full baths, and a powder room. An open kitchen with a spacious island connects seamlessly to the dining area and great room, creating an inviting setting for everyday living and entertaining. A covered patio extends the living space outdoors, while the first-floor primary suite offers a private retreat with an en-suite bath and generous walk-in closet. Upstairs, enjoy a versatile game room, three additional bedrooms, two full baths, and a conveniently located laundry room.
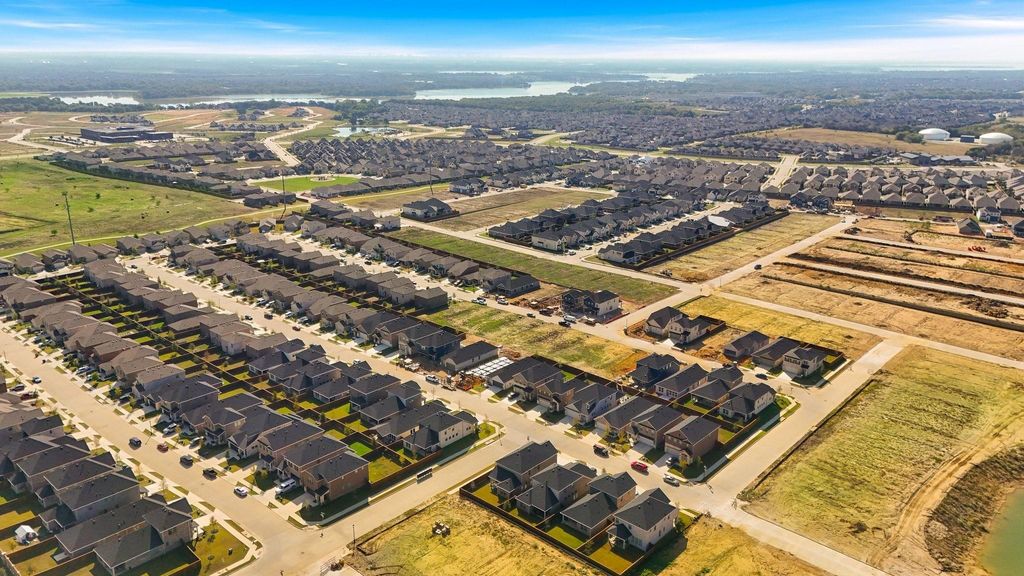
Set in the master-planned community of Spiritas Ranch near Lake Lewisville, with access to Hwy 380 and FM 720, this home combines comfort, convenience, and compelling value. Skip the construction wait and start enjoying your next chapter—schedule your showing today!
Disclaimer: Lot configuration and dimensions are estimates, not based on personal knowledge and come from a third party (Digital Map Products); therefore, you should not rely on the estimates and perform independent confirmation as to their accuracy
View neighborhood information
Ready to Sell your Home?
Request a complimentary home selling analysis featuring recently sold properties, market trends, home valuations and a personalized market update.
School information is computer generated and may not be accurate or current. Buyer must independently verify and confirm enrollment. Please contact the school district to determine the schools to which this property is zoned.








 Just listed
 Currency converter
 Add to Calendar








 Share
Share


 Erase note
 You currently have no custom folders