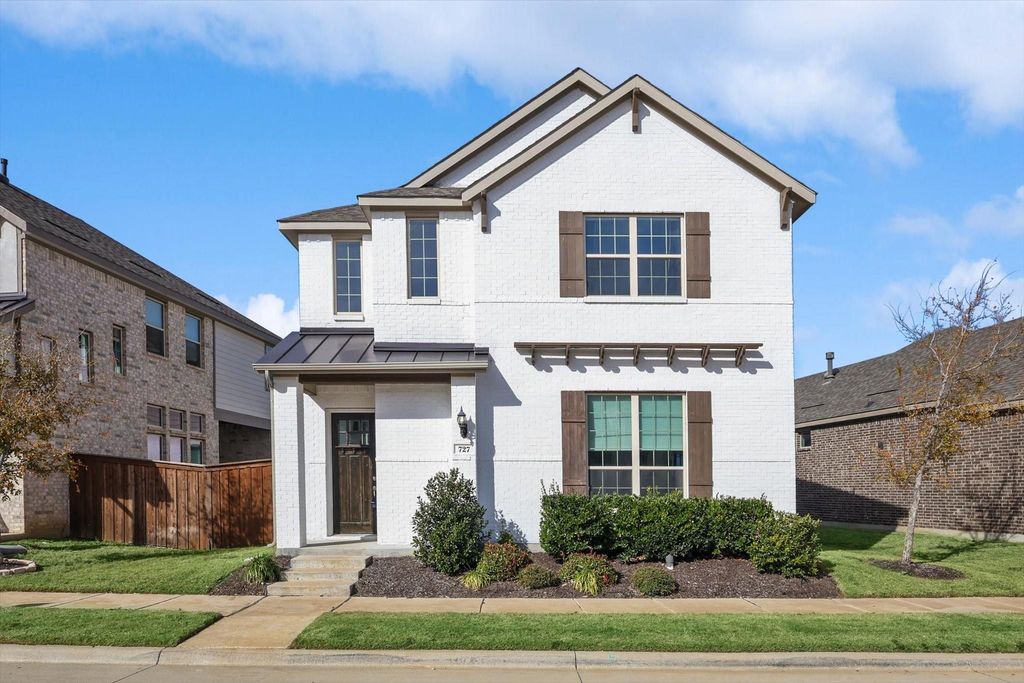
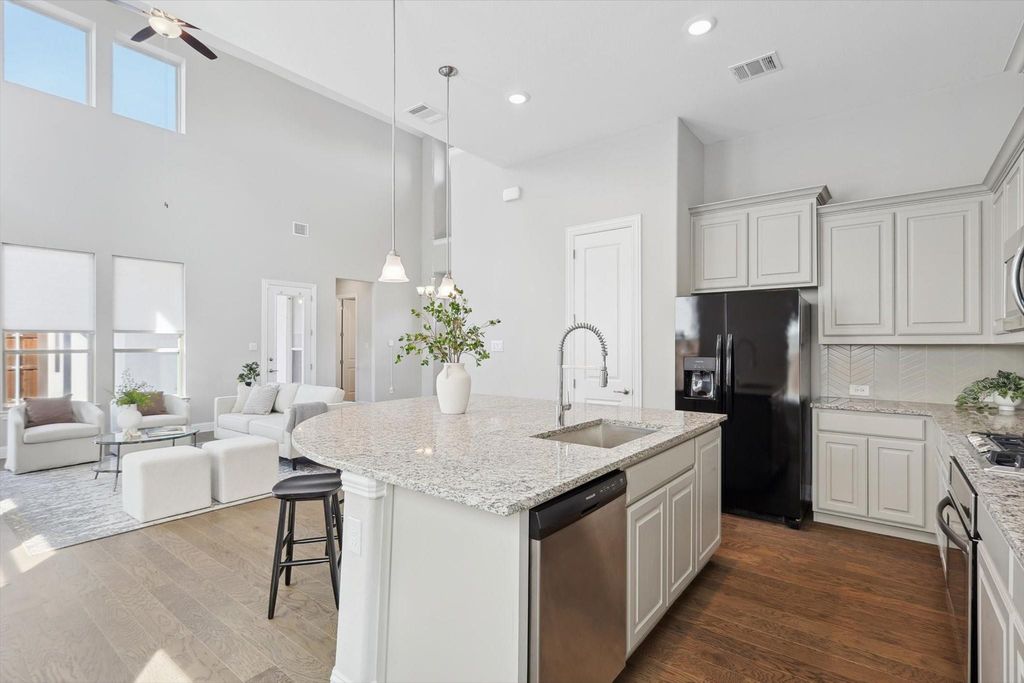
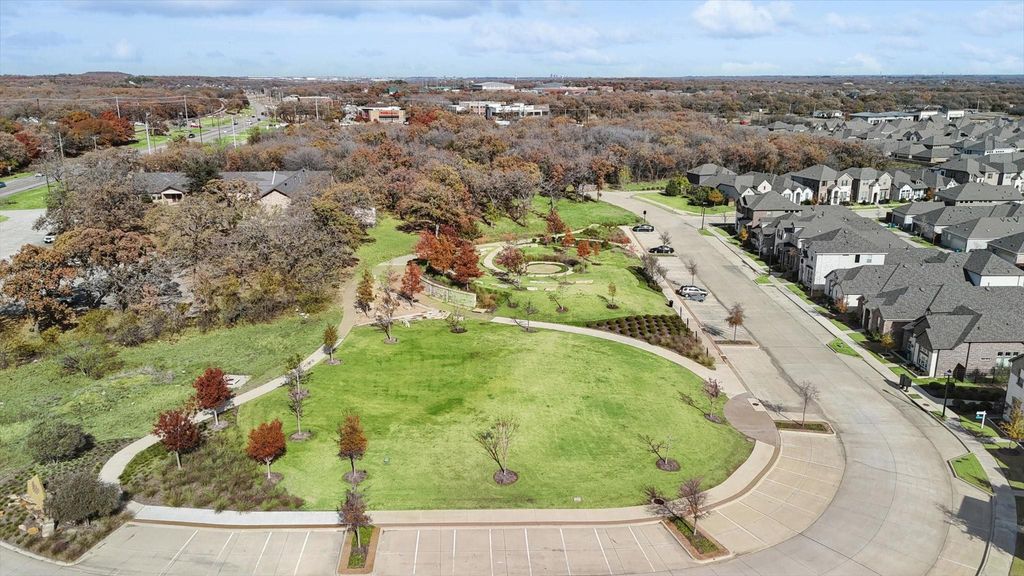
727 Waterbrook Pkwy is listed for sale at $ 485,000. The Residential - Single Family property has 3 bedrooms, 2 Full Bathrooms, 1 Half Bathroom, 2342 square feet and was built in 2021. The lot size is 0.107 Acres. BRThis wonderful open design has a great seamless floorplan and soaring ceilings, offering the beautiful gourmet kitchen, stainless steel appliances, huge island with dining bar. This is a wonderful kitchen with plenty of room for entertaining and holidays. There’s a powder room downstairs, living room, dining room, and the Primary with Ensuite Bath. 2 upstairs bedrooms, living room-game room, and full bath. This is a highly desirable neighborhood, near Liberty Christian School, and in the highly acclaimed Argyle ISD. Enjoy the lovely walking paths, with water features along the way, including a beautiful pond and amphitheater. Loads of new restaurants and shopping are nearby, along with medical and dental services. Easy access to I-35W, Hwy 114, I-35E, and an easy drive to Shops of Highland Village, Tanger Outlet, Alliance Town Center and more! Front yard maintenance is included in the HOA amenities!
This wonderful open design has a great seamless floorplan and soaring ceilings, offering the beautiful gourmet kitchen, stainless steel appliances, huge island with dining bar. This is a wonderful kitchen with plenty of room for entertaining and holidays. There's a powder room downstairs, living room, dining room, and the Primary with Ensuite Bath. 2 upstairs bedrooms, living room-game room, and full bath. This is a highly desirable neighborhood, near Liberty Christian School, and in the highly acclaimed Argyle ISD. Enjoy the lovely walking paths, with water features along the way, including a beautiful pond and amphitheater. Loads of new restaurants and shopping are nearby, along with medical and dental services. Easy access to I-35W, Hwy 114, I-35E, and an easy drive to Shops of Highland Village, Tanger Outlet, Alliance Town Center and more! Front yard maintenance is included in the HOA amenities!
Cable TV Available, Decorative Lighting, Flat Screen Wiring, High Speed Internet Available, Kitchen Island, Open Floorplan, Vaulted Ceiling(s), Walk-In Closet(s)
Disclaimer: Lot configuration and dimensions are estimates, not based on personal knowledge and come from a third party (Digital Map Products); therefore, you should not rely on the estimates and perform independent confirmation as to their accuracy
Ready to Sell your Home?
If you like this property and are also considering selling your current home now, you may find out how. Request your home selling analysis report featuring Recently Sold, Market Analysis, Home Valuations, and Market Update.
School information is computer generated and may not be accurate or current. Buyer must independently verify and confirm enrollment. Please contact the school district to determine the schools to which this property is zoned.











 Just listed
 Currency converter








 Share
Share


 Erase note
 You currently have no custom folders