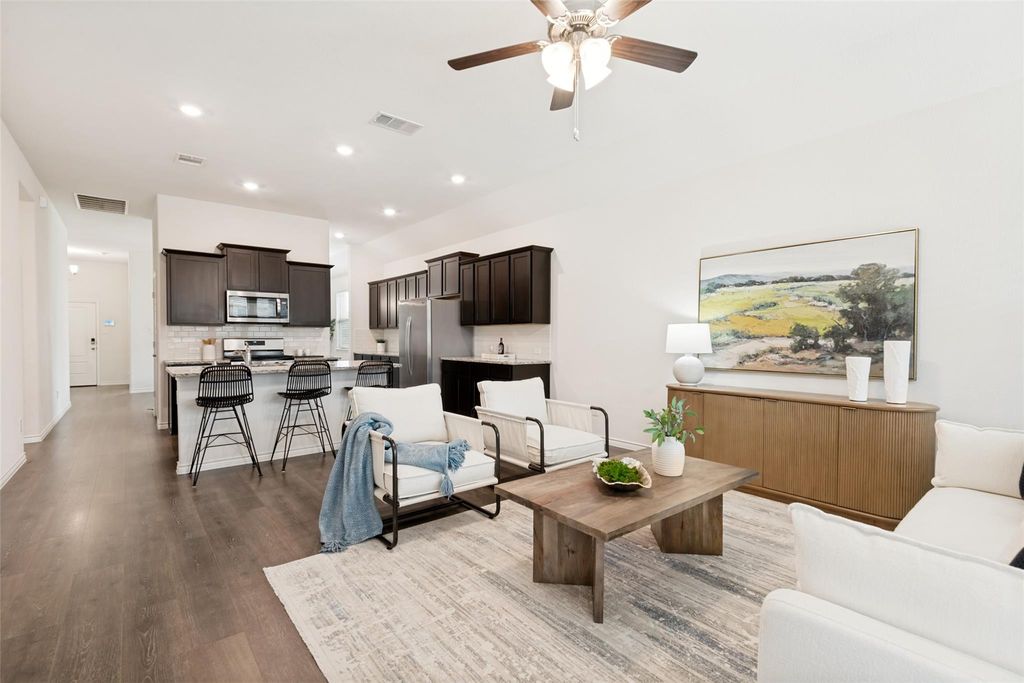
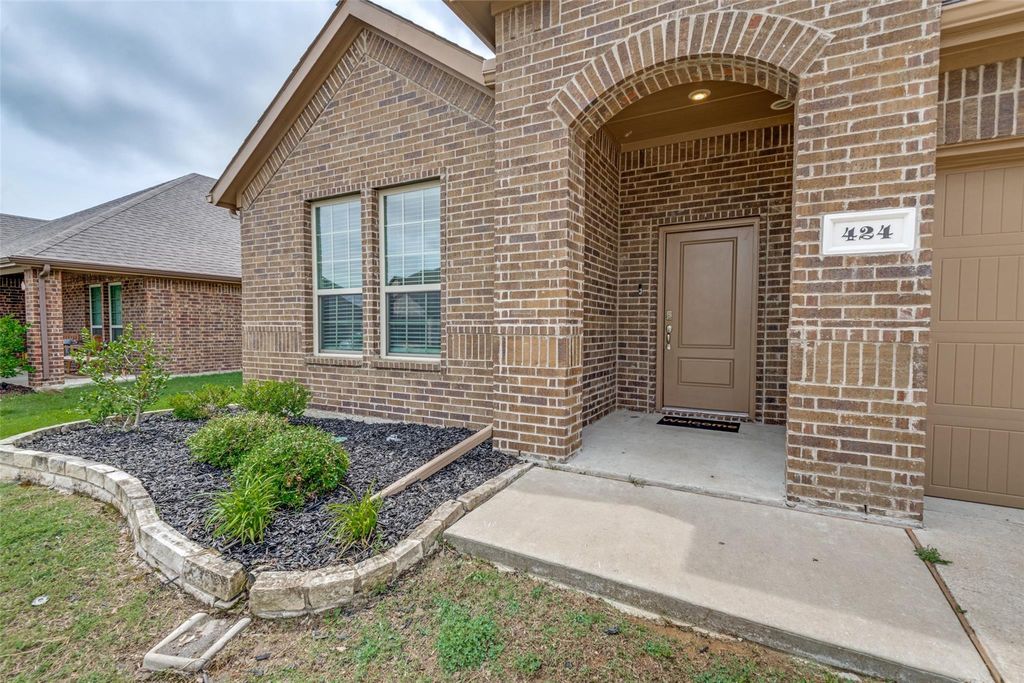
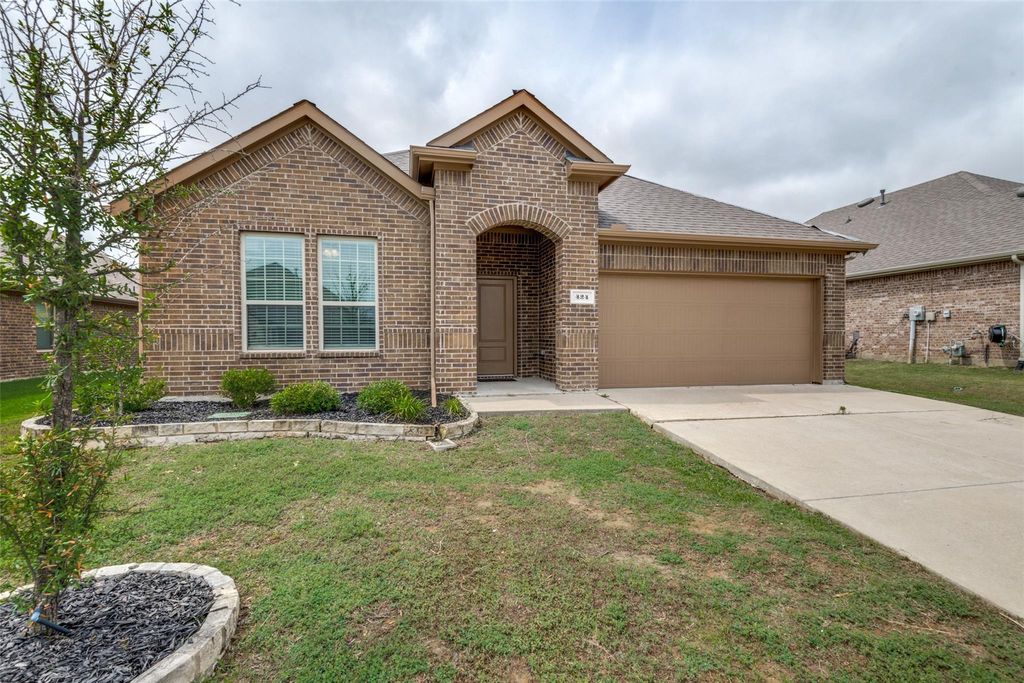
424 Baltimore Ave is listed for sale at $ 350,000. The Residential - Single Family property has 4 bedrooms, 2 Full Bathrooms, 2156 square feet and was built in 2020. The lot size is 0.165 Acres. BRLocated in highly sought-after Rockwall Independent School District, this home offers a super flexible floor plan designed to fit a variety of lifestyles. The spacious 4th bedroom makes an ideal guest room, playroom, or private home office for those working remotely. The open-concept layout creates a bright and welcoming feel, with the kitchen flowing seamlessly into the living area — perfect for entertaining or everyday living.
The kitchen features granite countertops, a walk-in pantry, abundant cabinet space, and the refrigerator is included for added convenience. The private primary suite is thoughtfully separated from the secondary bedrooms, giving homeowners a quiet retreat at the end of the day.
Step outside to enjoy the oversized covered patio and extended concrete area, offering plenty of room for outdoor dining, grilling, or relaxing with family and friends. Major updates include a new roof with durable Class 3 impact-resistant shingles, helping provide added protection and potential insurance savings. This home combines functionality, comfort, and value in a great location.
Located in highly sought-after Rockwall Independent School District, this home offers a super flexible floor plan designed to fit a variety of lifestyles. The spacious 4th bedroom makes an ideal guest room, playroom, or private home office for those working remotely. The open-concept layout creates a bright and welcoming feel, with the kitchen flowing seamlessly into the living area — perfect for entertaining or everyday living.
The kitchen features granite countertops, a walk-in pantry, abundant cabinet space, and the refrigerator is included for added convenience. The private primary suite is thoughtfully separated from the secondary bedrooms, giving homeowners a quiet retreat at the end of the day.
Step outside to enjoy the oversized covered patio and extended concrete area, offering plenty of room for outdoor dining, grilling, or relaxing with family and friends. Major updates include a new roof with durable Class 3 impact-resistant shingles, helping provide added protection and potential insurance savings. This home combines functionality, comfort, and value in a great location.
Disclaimer: Lot configuration and dimensions are estimates, not based on personal knowledge and come from a third party (Digital Map Products); therefore, you should not rely on the estimates and perform independent confirmation as to their accuracy
Ready to Sell your Home?
If you like this property and are also considering selling your current home now, you may find out how. Request your home selling analysis report featuring Recently Sold, Market Analysis, Home Valuations, and Market Update.
School information is computer generated and may not be accurate or current. Buyer must independently verify and confirm enrollment. Please contact the school district to determine the schools to which this property is zoned.











 Just listed
 Currency converter








 Share
Share


 Erase note
 You currently have no custom folders