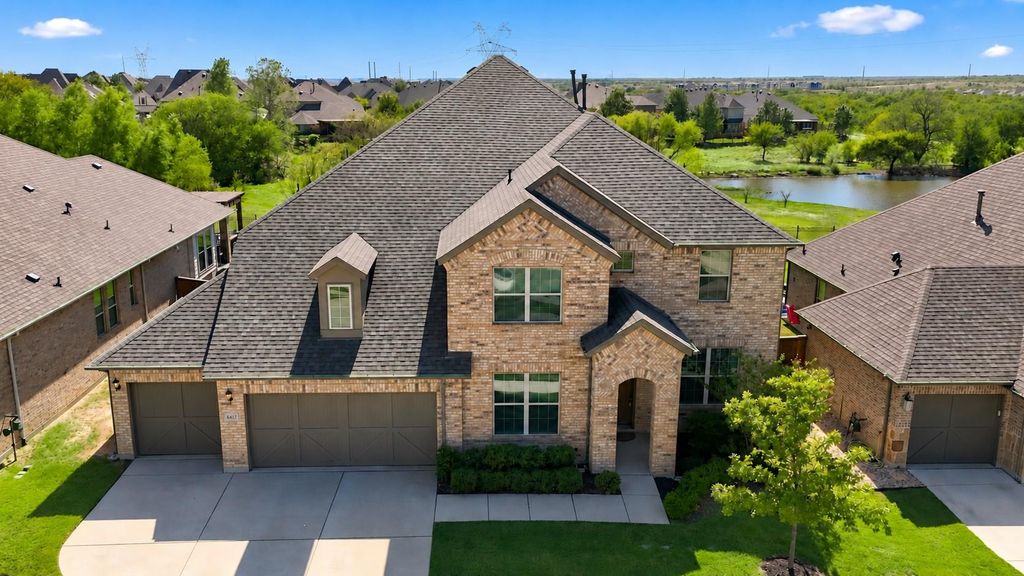
[[800]]6417 Dolan Falls Dr is listed for sale at 820,000. The Residential - Single Family property has 5 bedrooms, 4 Full Bathrooms, 2 Half Bathrooms, 4634 square feet, and was built in 2020. The lot size is 9801 Square feet.[[500]]Room to gather, space to retreat, and entertainment built right in! This impressive 4,600-square-foot home offers five bedrooms, four full baths, two half baths, and a thoughtfully designed layout. Soaring 20-foot vaulted ceilings make a stunning statement in the main living room, while the formal dining room and butlers pantry set the stage for memorable gatherings. The well-equipped eat-in kitchen features reverse osmosis drinking water, double ovens, a professional-style stainless steel vent hood, and dedicated trash and recycling drawers.The downstairs primary retreat offers a peaceful escape, complemented by a separate guest bedroom with a private ensuite bath. Upstairs, two split bedrooms share a full bath with dual sinks, while another generously sized bedroom enjoys its own ensuite. A loft provides additional living space and the perfect spot for a cozy reading nook or sitting area.Let the fun begin in the massive game room, complete with a pool table, or settle into the spacious media room featuring a mounted projector, screen, and a row of four theater-style reclining seats with cup holders and LED accent lighting.The kitchen refrigerator, washer, dryer, water softening system, and storm shelter in garage also convey, adding everyday convenience to this exceptional home.
Room to gather, space to retreat, and entertainment built right in! This impressive 4,600-square-foot home offers five bedrooms, four full baths, two half baths, and a thoughtfully designed layout. Soaring 20-foot vaulted ceilings make a stunning statement in the main living room, while the formal dining room and butler’s pantry set the stage for memorable gatherings. The well-equipped eat-in kitchen features reverse osmosis drinking water, double ovens, a professional-style stainless steel vent hood, and dedicated trash and recycling drawers.
The downstairs primary retreat offers a peaceful escape, complemented by a separate guest bedroom with a private ensuite bath. Upstairs, two split bedrooms share a full bath with dual sinks, while another generously sized bedroom enjoys its own ensuite. A loft provides additional living space and the perfect spot for a cozy reading nook or sitting area.
Let the fun begin in the massive game room, complete with a pool table, or settle into the spacious media room featuring a mounted projector, screen, and a row of four theater-style reclining seats with cup holders and LED accent lighting.
The kitchen refrigerator, washer, dryer, water softening system, and storm shelter in garage also convey, adding everyday convenience to this exceptional home.
Central, ENERGY STAR Qualified Equipment, Fireplace Insert, Natural Gas, Zoned
Window
Window Coverings
Appliances
Dishwasher, Disposal, Dryer, Electric Oven, Gas Cooktop, Gas Water Heater, Microwave, Double Oven, Plumbed For Gas in Kitchen, Refrigerator, Tankless Water Heater, Vented Exhaust Fan, Washer
Other Equipment
Home Theater
Security System
Burglar,Carbon Monoxide Detector(s),Fire Alarm,Fire Sprinkler System,Security System,Security System Owned,Smoke Detector(s)
Interior
Cable TV Available, Decorative Lighting, Eat-in Kitchen, Flat Screen Wiring, Granite Counters, High Speed Internet Available, In-Law Suite Floorplan, Kitchen Island, Loft, Open Floorplan, Pantry, Smart Home System, Sound System Wiring, Vaulted Ceiling(s), Walk-In Closet(s), Second Primary Bedroom
Disclaimer: Lot configuration and dimensions are estimates, not based on personal knowledge and come from a third party (Digital Map Products); therefore, you should not rely on the estimates and perform independent confirmation as to their accuracy
View neighborhood information
Ready to Sell your Home?
Request a complimentary home selling analysis featuring recently sold properties, market trends, home valuations and a personalized market update.
School information is computer generated and may not be accurate or current. Buyer must independently verify and confirm enrollment. Please contact the school district to determine the schools to which this property is zoned.







 Just listed
 Currency converter





 Share


 Erase note
 You currently have no custom folders