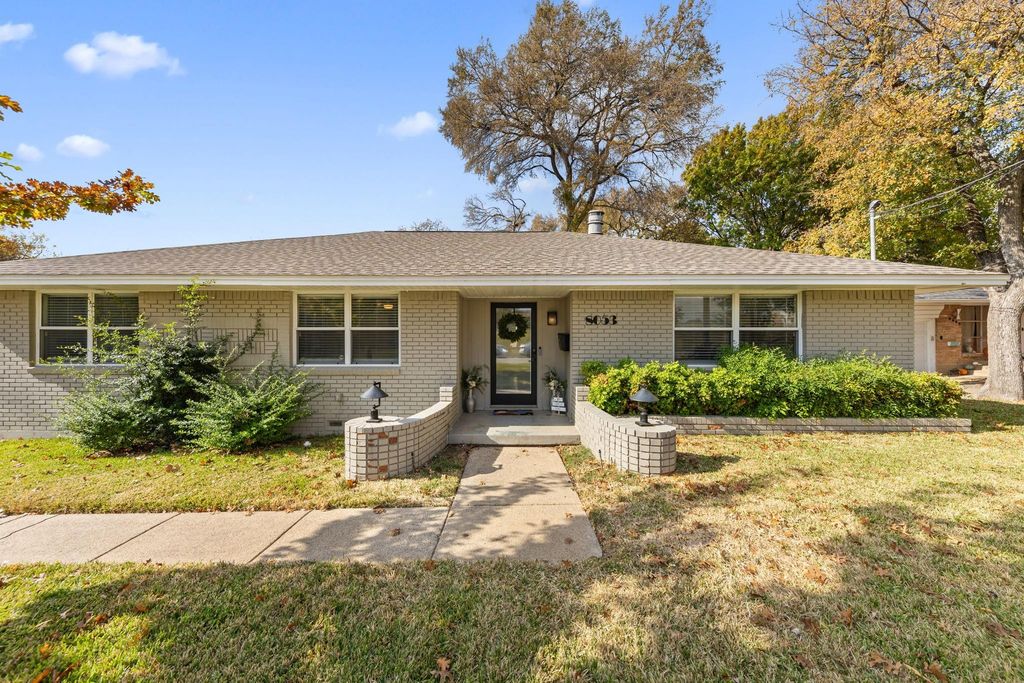
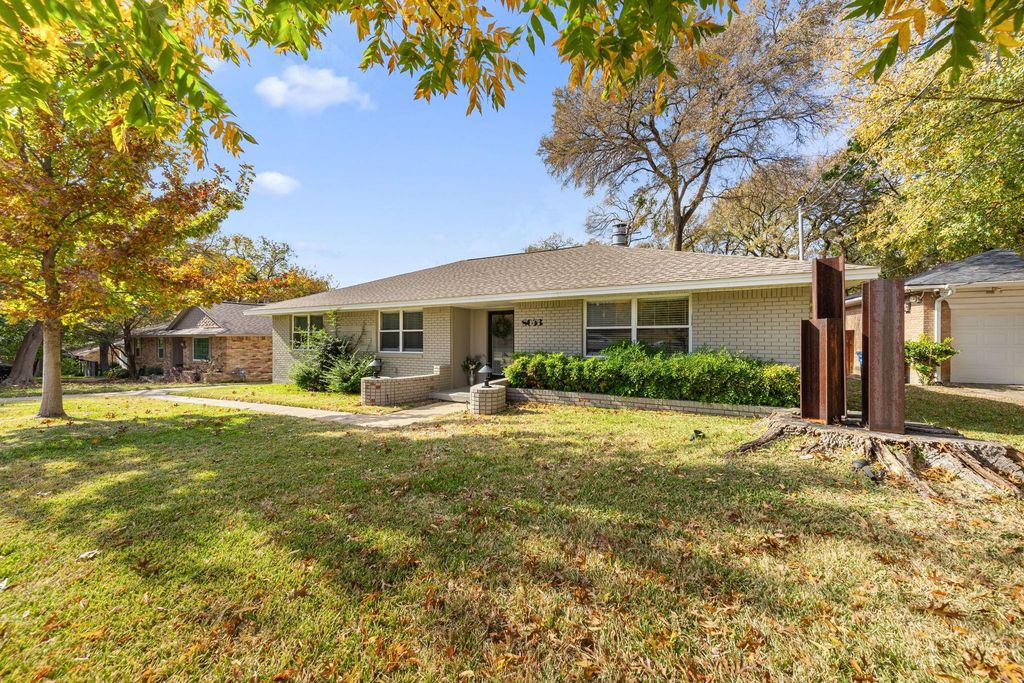
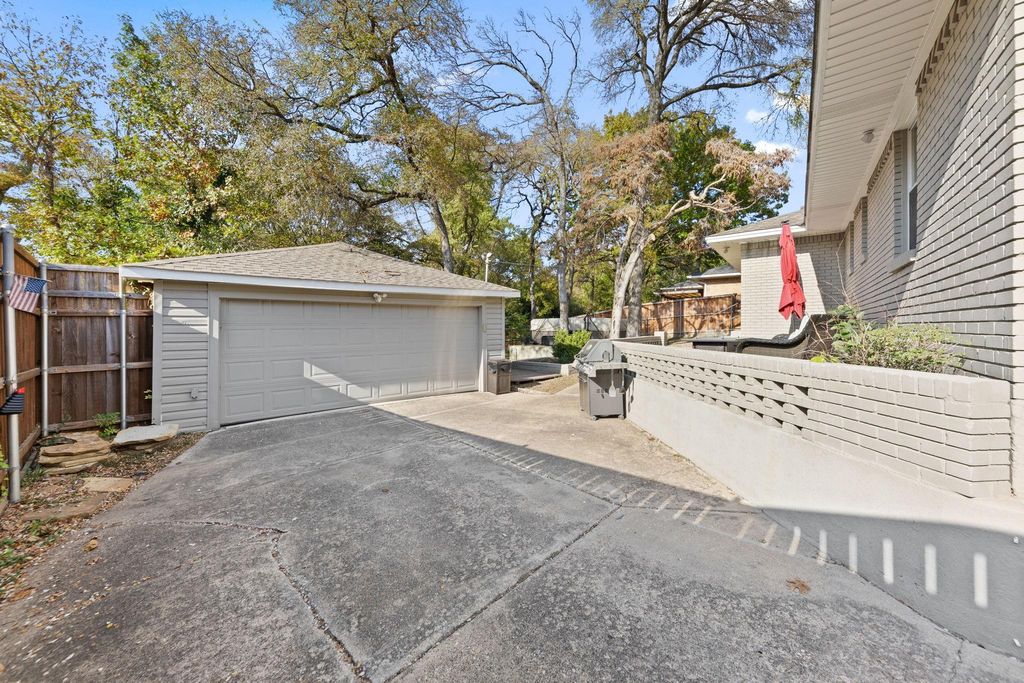
8053 Claremont Dr is listed for sale at $ 524,900. The Residential - Single Family property has 3 bedrooms, 2 Full Bathrooms, 1799 square feet and was built in 1957. The lot size is 0.239 Acres. BRStunningly remodeled in 2021, this home blends timeless elegance with modern comfort. The open-concept layout is an entertainer’s dream—seamlessly connecting the gorgeous kitchen island to two spacious living areas and extending outdoors to two separate patios. And the backyard? It’s truly an oasis. Lush, mature trees create a serene canopy, offering the perfect backdrop for lively weekend BBQs or peaceful evenings under the stars. As a bonus, the backyard features a premium Master H2Xercise swim spa, making winter your new favorite season. Whether you want a low-impact workout or a relaxing hot-tub soak, this year-round feature elevates daily living. Inside, the home boasts hardwood floors throughout, sleek shaker-style cabinetry extending to the ceiling, waterfall-edge quartz countertops, stainless steel appliances, and illuminated LED vanity mirrors in the bathrooms. The primary suite includes two closets. A full wall of built-ins near the entry. An oversized two-car garage with a large storage closet that can function as an outdoor living space, garage, or workout room. Storage is never in short supply. This home exudes sophistication, comfort, and thoughtful design in every detail. Roof: 2021, HVAC 2020, Water Heater: 2020, Electric Panel: 2017.
Stunningly remodeled in 2021, this home blends timeless elegance with modern comfort. The open-concept layout is an entertainer’s dream—seamlessly connecting the gorgeous kitchen island to two spacious living areas and extending outdoors to two separate patios. And the backyard? It’s truly an oasis. Lush, mature trees create a serene canopy, offering the perfect backdrop for lively weekend BBQs or peaceful evenings under the stars. As a bonus, the backyard features a premium Master H2Xercise swim spa, making winter your new favorite season. Whether you want a low-impact workout or a relaxing hot-tub soak, this year-round feature elevates daily living. Inside, the home boasts hardwood floors throughout, sleek shaker-style cabinetry extending to the ceiling, waterfall-edge quartz countertops, stainless steel appliances, and illuminated LED vanity mirrors in the bathrooms. The primary suite includes two closets. A full wall of built-ins near the entry. An oversized two-car garage with a large storage closet that can function as an outdoor living space, garage, or workout room. Storage is never in short supply. This home exudes sophistication, comfort, and thoughtful design in every detail. Roof: 2021, HVAC 2020, Water Heater: 2020, Electric Panel: 2017.
Disclaimer: Lot configuration and dimensions are estimates, not based on personal knowledge and come from a third party (Digital Map Products); therefore, you should not rely on the estimates and perform independent confirmation as to their accuracy
Ready to Sell your Home?
If you like this property and are also considering selling your current home now, you may find out how. Request your home selling analysis report featuring Recently Sold, Market Analysis, Home Valuations, and Market Update.
School information is computer generated and may not be accurate or current. Buyer must independently verify and confirm enrollment. Please contact the school district to determine the schools to which this property is zoned.











 Just listed
 Currency converter








 Share
Share


 Erase note
 You currently have no custom folders