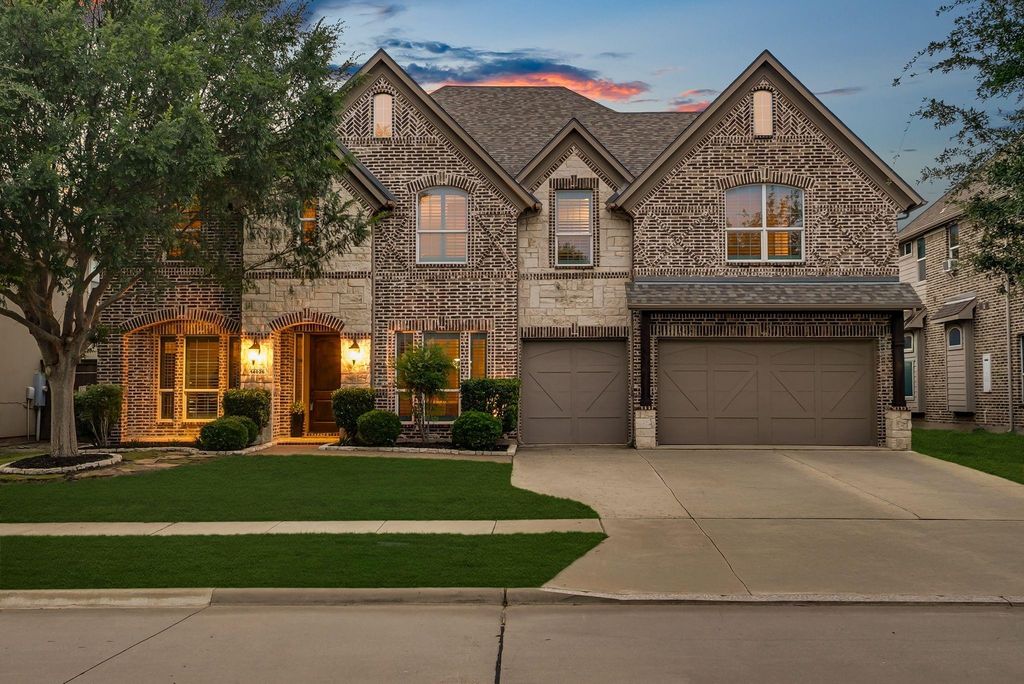
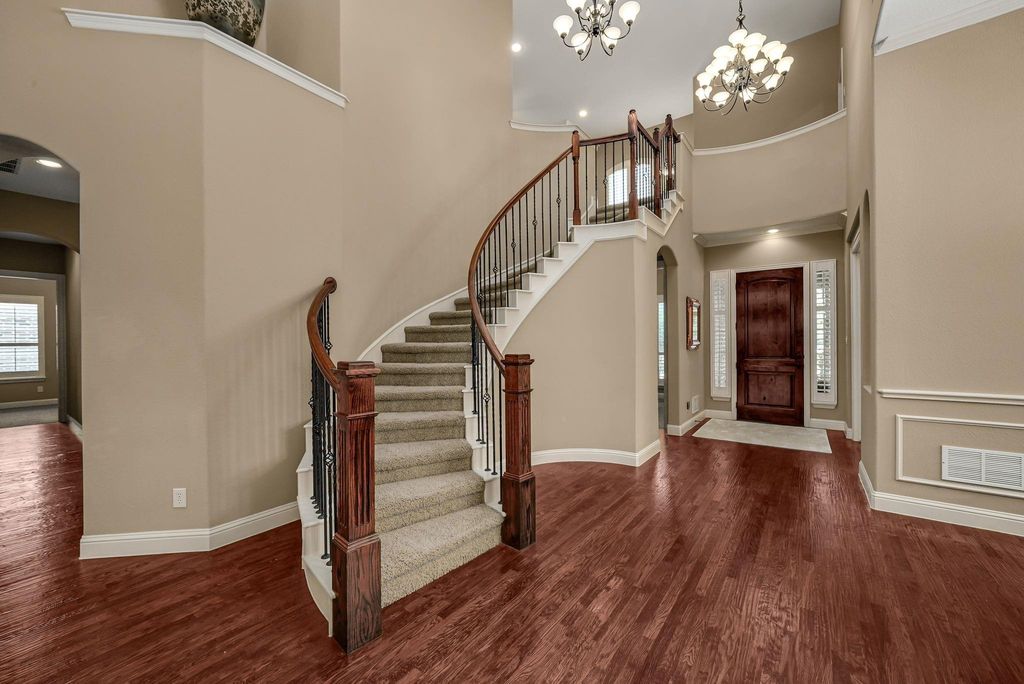
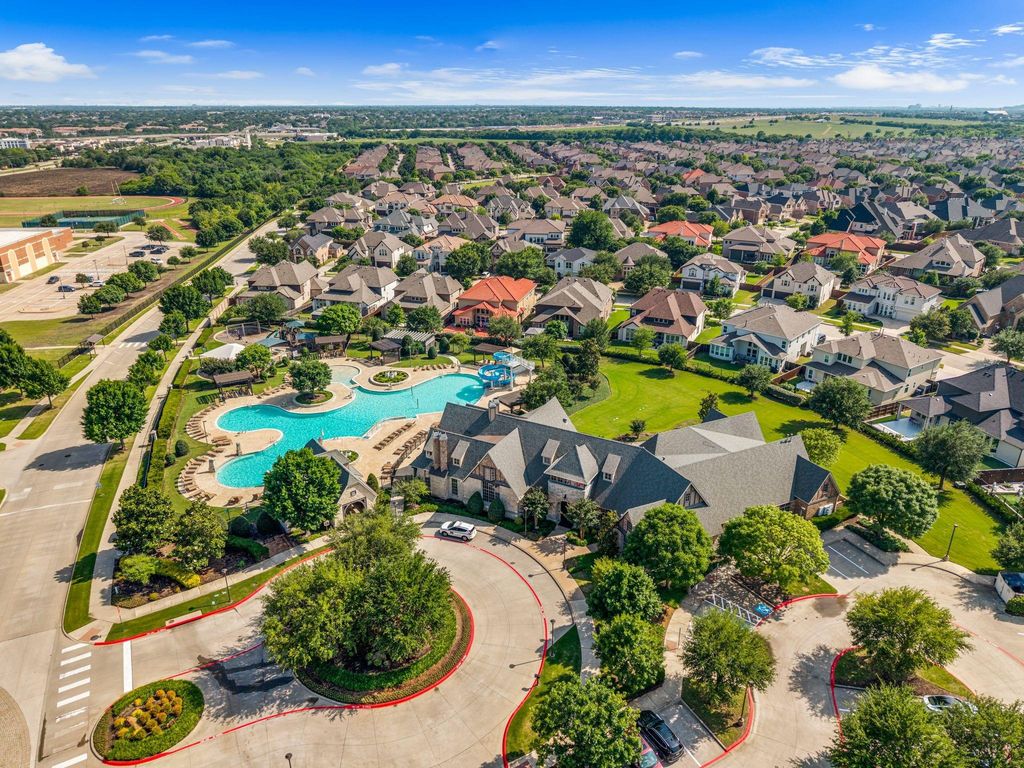
14026 Peoria Ln is listed for sale at $ 1,025,000. The Residential - Single Family property has 5 bedrooms, 4 Full Bathrooms, 1 Half Bathroom, 4261 square feet and was built in 2012. The lot size is 0.202 Acres. BRTucked inside the desirable guard-gated community of Richwoods, this spacious Frisco home combines elegant finishes, flexible living spaces, and an unbeatable location within highly acclaimed Frisco ISD. Designed with both comfort and functionality in mind, the home offers 5 bedrooms, 4.1 baths, a private study, game room, and media room. Past the stately brick and stone facade, high ceilings, large windows and beautiful upgrades impress! Hand scraped hardwood floors, plantation shutters, and soft neutral finishes create a timeless and inviting atmosphere throughout the home. The open kitchen serves as the heart of the home, featuring a prep island and a breakfast bar island, abundant cabinetry, and a seamless flow into the lovely bay window breakfast nook and the oversized family room, making it perfect for both entertaining and everyday living. The spacious primary suite provides a peaceful retreat with a sitting area and serene backyard views, plus a spa inspired bath with dual vanities, including make-up vanity, plus large walk-in shower and separate soaking tub, AND his and hers closets! The generous-sized secondary bedrooms - three up and 1 down - offer comfort and flexibility for family and guests. Large game room with wet bar and mini fridge space is the ideal upstairs hub. Multiple living and dining areas throughout create space for work, play, relaxation, and entertaining. Terrific storage in walk-in attic. Outside the large backyard has endless possibilities for outdoor living, play, or additional customization. The extended patio with pergola is a dreamy space for lounging or entertaining and the landscaped fence line with neighborhood greenspace beyond is a huge bonus. Residents of Richwoods exceptional community amenities including a clubhouse, resort style pool, fitness center, playgrounds, and scenic walking trails. A beautifully maintained home offering space, style, and an exceptional lifestyle near DNT, 121, The Star and Legacy West!
Tucked inside the desirable guard-gated community of Richwoods, this spacious Frisco home combines elegant finishes, flexible living spaces, and an unbeatable location within highly acclaimed Frisco ISD. Designed with both comfort and functionality in mind, the home offers 5 bedrooms, 4.1 baths, a private study, game room, and media room. Past the stately brick and stone facade, high ceilings, large windows and beautiful upgrades impress! Hand scraped hardwood floors, plantation shutters, and soft neutral finishes create a timeless and inviting atmosphere throughout the home. The open kitchen serves as the heart of the home, featuring a prep island and a breakfast bar island, abundant cabinetry, and a seamless flow into the lovely bay window breakfast nook and the oversized family room, making it perfect for both entertaining and everyday living. The spacious primary suite provides a peaceful retreat with a sitting area and serene backyard views, plus a spa inspired bath with dual vanities, including make-up vanity, plus large walk-in shower and separate soaking tub, AND his and hers closets! The generous-sized secondary bedrooms - three up and 1 down - offer comfort and flexibility for family and guests. Large game room with wet bar and mini fridge space is the ideal upstairs hub. Multiple living and dining areas throughout create space for work, play, relaxation, and entertaining. Terrific storage in walk-in attic. Outside the large backyard has endless possibilities for outdoor living, play, or additional customization. The extended patio with pergola is a dreamy space for lounging or entertaining and the landscaped fence line with neighborhood greenspace beyond is a huge bonus. Residents of Richwoods exceptional community amenities including a clubhouse, resort style pool, fitness center, playgrounds, and scenic walking trails. A beautifully maintained home offering space, style, and an exceptional lifestyle near DNT, 121, The Star and Legacy West!
Built-in Features, Cable TV Available, Decorative Lighting, Eat-in Kitchen, Granite Counters, High Speed Internet Available, Kitchen Island, Open Floorplan, Vaulted Ceiling(s), Walk-In Closet(s), Wet Bar
Exterior
Roof
Composition
Foundation
Slab
Private Pool
No
Exterior Type
Brick
Lot Description
Adjacent to Greenbelt, Interior Lot, Landscaped, Sprinkler System, Subdivision
Garage Size
22 X 18
Parking
Covered, Driveway, Enclosed, Garage, Garage Door Opener, Garage Faces Front
Parking Space
Garage 3 / Carport 0 / Total Covered 3
Fencing
Wood,Wrought Iron
Porch
Covered,Front Porch,Patio
Utility
City Sewer,City Water,Concrete,Curbs,Sidewalk
Area Pool
Yes
Exterior
Covered Patio/Porch, Rain Gutters
Extra details you may need to know
Dwelling Type
Single Detached
Community Features
Club House,Community Pool,Gated,Guarded Entrance,Jogging Path/Bike Path,Park,Playground
Disclaimer: Lot configuration and dimensions are estimates, not based on personal knowledge and come from a third party (Digital Map Products); therefore, you should not rely on the estimates and perform independent confirmation as to their accuracy
Ready to Sell your Home?
If you like this property and are also considering selling your current home now, you may find out how. Request your home selling analysis report featuring Recently Sold, Market Analysis, Home Valuations, and Market Update.
School information is computer generated and may not be accurate or current. Buyer must independently verify and confirm enrollment. Please contact the school district to determine the schools to which this property is zoned.











 Just listed
 Currency converter








 Share
Share


 Erase note
 You currently have no custom folders