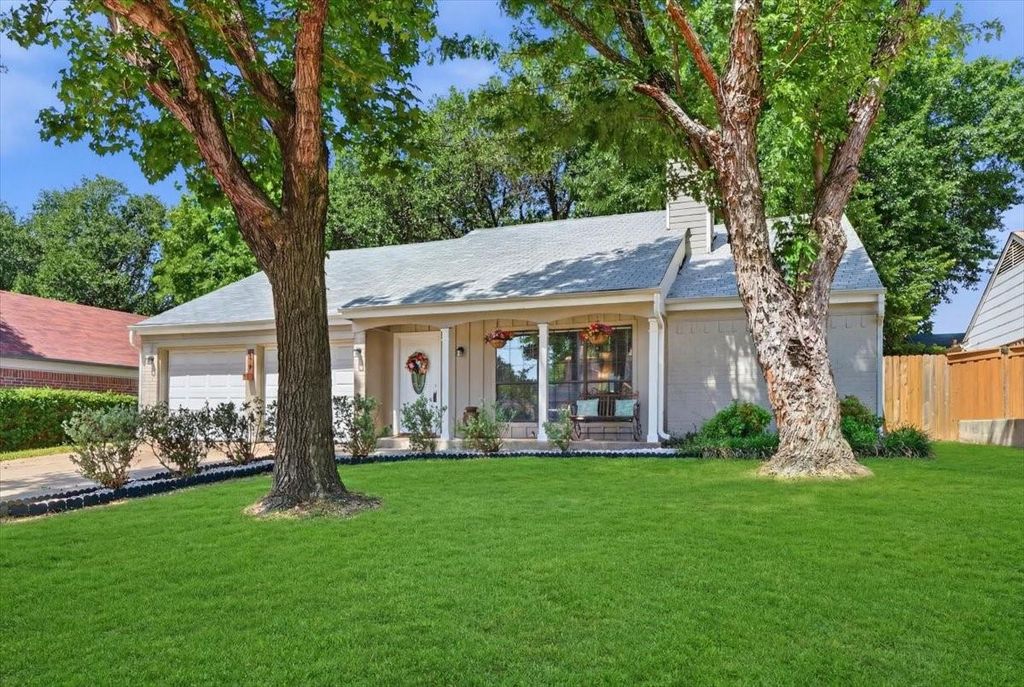
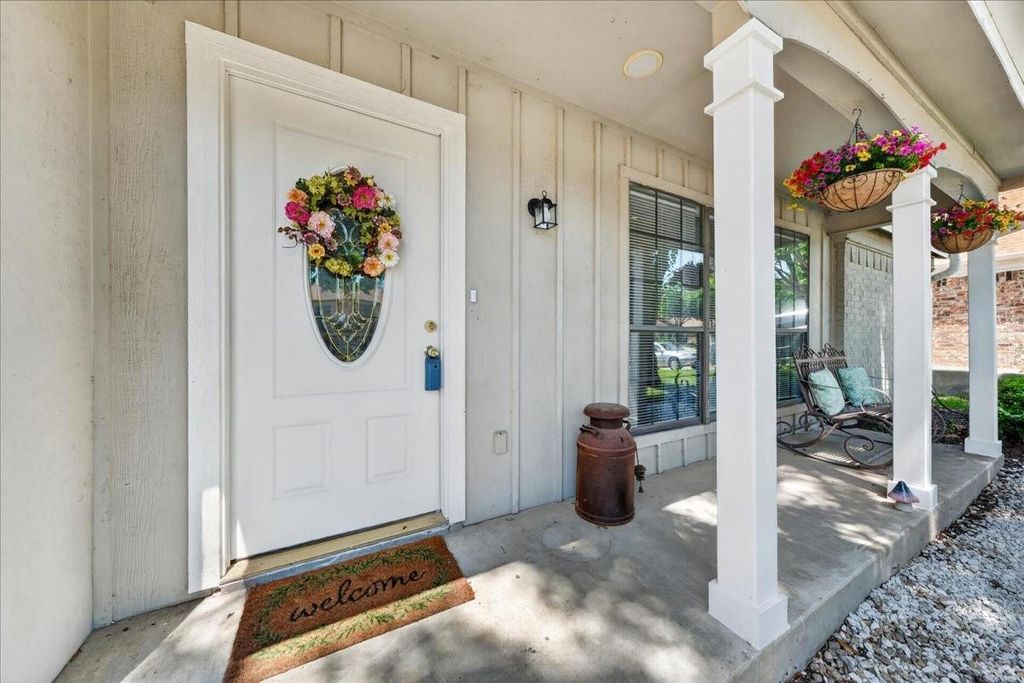
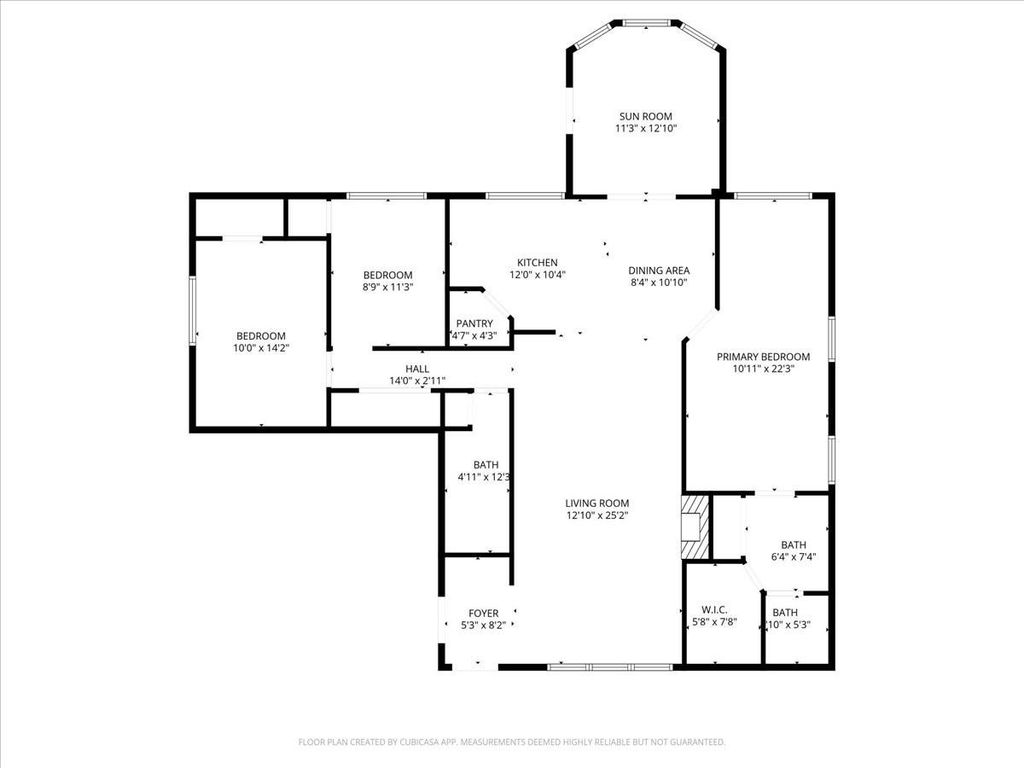
4317 Winchester Ct is listed for sale at $ 325,000. The Residential - Single Family property has 3 bedrooms, 2 Full Bathrooms, 1609 square feet and was built in 1985. The lot size is 0.139 Acres. BRBeautifully updated 3 bedroom, 2 bathroom home nestled in the established Oak Hollow community. From the moment you arrive, you’ll love the peaceful, tree lined streets and true sense of community. Step inside to a bright, open concept layout flooded with natural light and upgraded finishes. The heart of the home features a stunningly remodeled kitchen boasting rich butcher block countertops, stainless steel appliances, and updated lighting. Both bathrooms have been beautifully remodeled with contemporary touches, ensuring this home is completely turnkey. The spacious floor plan offers incredible flexibility for everyday living and entertaining, seamlessly flowing into a massive sunroom which is the perfect flex space for a home office, playroom, or secondary living area.
Situated on a generous lot with plenty of room for the kids to play or for hosting large groups. Residents enjoy the nearby, Fish Creek Linear Park with a basketball court, playgrounds, grills and picnic tables as well as walking and jogging paths perfect for relaxing evenings.
Location is everything! Enjoy a commuter’s dream with quick access to major highways including I-20 and SH 360, providing an effortless drive to Arlington, Fort Worth, and the entire DFW Metroplex. You are just minutes away from prime shopping, dining, and outdoor recreation at Joe Pool Lake. Perfect for primary buyers or savvy investors alike.
Beautifully updated 3 bedroom, 2 bathroom home nestled in the established Oak Hollow community. From the moment you arrive, you’ll love the peaceful, tree lined streets and true sense of community. Step inside to a bright, open concept layout flooded with natural light and upgraded finishes. The heart of the home features a stunningly remodeled kitchen boasting rich butcher block countertops, stainless steel appliances, and updated lighting. Both bathrooms have been beautifully remodeled with contemporary touches, ensuring this home is completely turnkey. The spacious floor plan offers incredible flexibility for everyday living and entertaining, seamlessly flowing into a massive sunroom which is the perfect flex space for a home office, playroom, or secondary living area.
Situated on a generous lot with plenty of room for the kids to play or for hosting large groups. Residents enjoy the nearby, Fish Creek Linear Park with a basketball court, playgrounds, grills and picnic tables as well as walking and jogging paths perfect for relaxing evenings.
Location is everything! Enjoy a commuter’s dream with quick access to major highways including I-20 and SH 360, providing an effortless drive to Arlington, Fort Worth, and the entire DFW Metroplex. You are just minutes away from prime shopping, dining, and outdoor recreation at Joe Pool Lake. Perfect for primary buyers or savvy investors alike.
Disclaimer: Lot configuration and dimensions are estimates, not based on personal knowledge and come from a third party (Digital Map Products); therefore, you should not rely on the estimates and perform independent confirmation as to their accuracy
Ready to Sell your Home?
If you like this property and are also considering selling your current home now, you may find out how. Request your home selling analysis report featuring Recently Sold, Market Analysis, Home Valuations, and Market Update.
School information is computer generated and may not be accurate or current. Buyer must independently verify and confirm enrollment. Please contact the school district to determine the schools to which this property is zoned.











 Just listed
 Currency converter








 Share
Share


 Erase note
 You currently have no custom folders