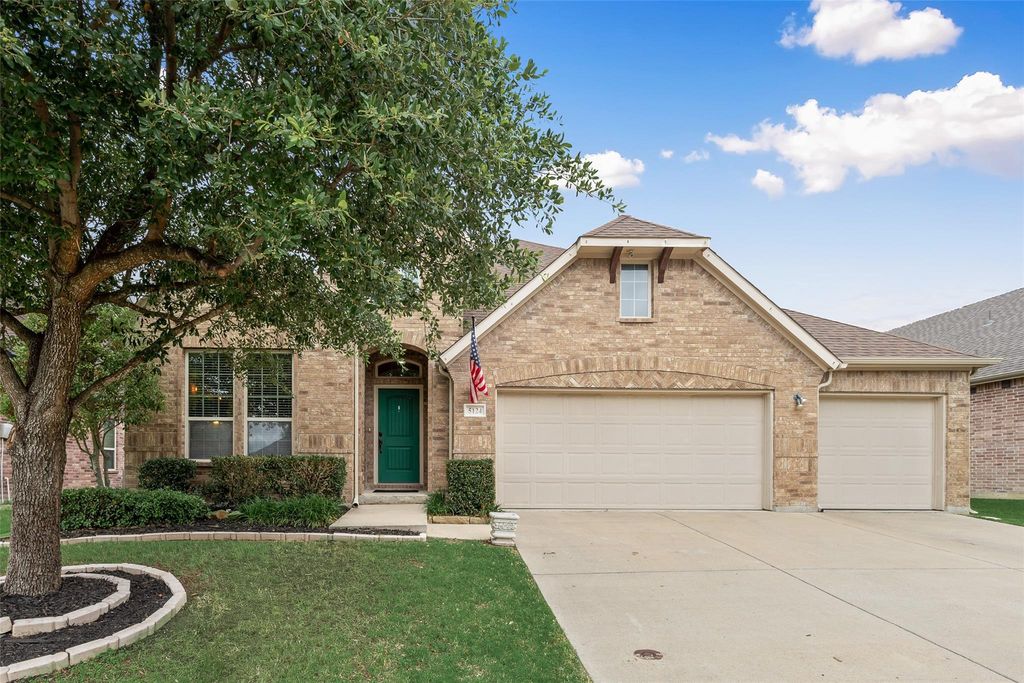
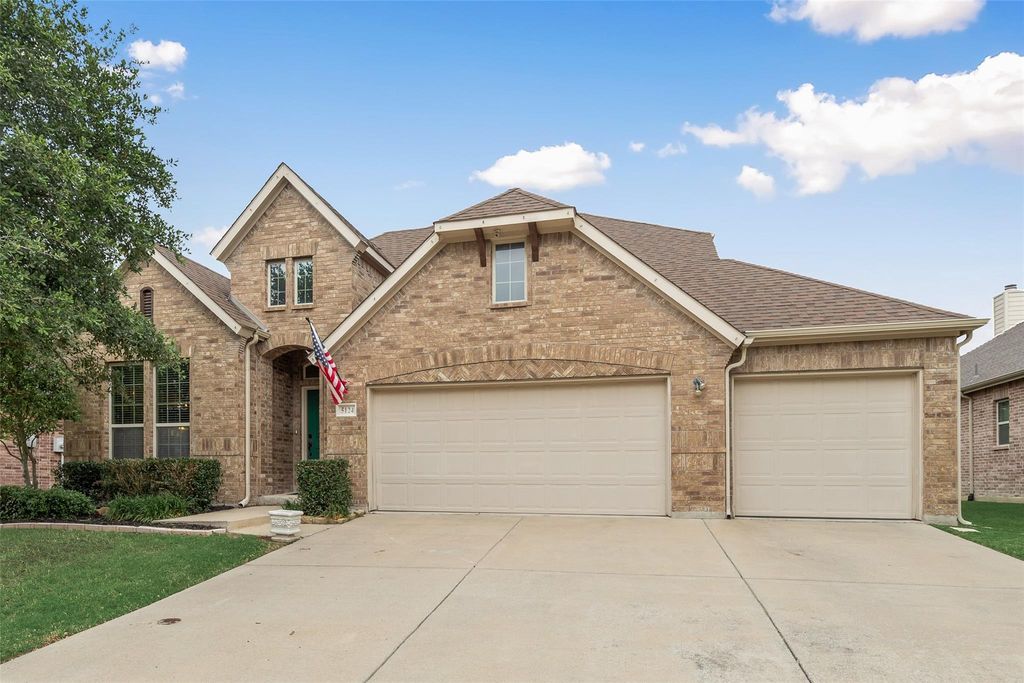
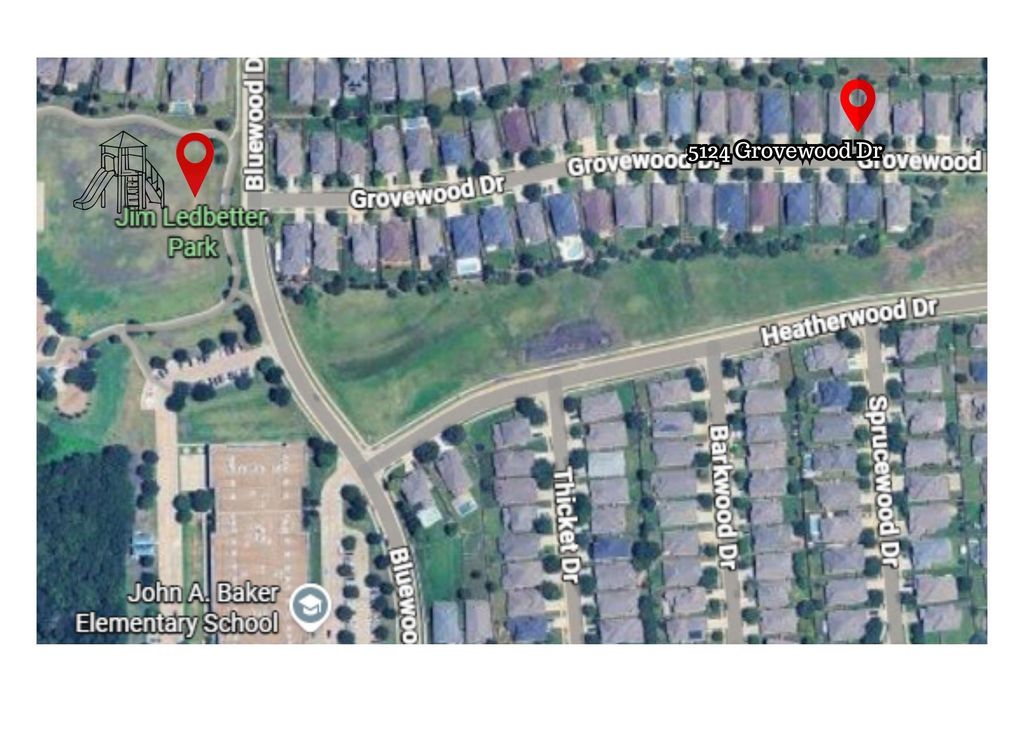
5124 Grovewood Dr is listed for sale at $ 550,000. The Residential - Single Family property has 4 bedrooms, 3 Full Bathrooms, 2915 square feet and was built in 2013. The lot size is 0.183 Acres. BRRare 3-CAR GARAGE, One and a half story home, with a potential in-law suite, on 1st floor, in sought-after Prosper Independent School District, and in McKinney! WOW! This beautifully designed K. Hovnanian Home offers a RARE custom floor plan ideal for multi-generational living. Featuring a private in-law suite complete with its own living area, bedroom, and a custom widened doorway for handicap accessibility to the full bath, this thoughtfully designed space provides flexibility and comfort for extended family or guests. This move-in-ready home features durable wood-look flooring, an open-concept layout, and a spacious kitchen with granite countertops overlooking the living room, creating the perfect setup for everyday living and entertaining. Upstairs offers a generously sized living, game, or media room along with an additional bedroom and full bath, providing extra living space and privacy. The quiet backyard includes a covered patio ideal for relaxing or entertaining outdoors. Additional highlights include a 3-car garage, Double Doors to the office, and a prime McKinney location with easy access to Costco, shopping, restaurants, and major highways for convenient commuting. Located within walking distance to John A. Baker Elementary School and Jim Ledbetter Community Park with playgrounds, trails, community pool, and open green space nearby, this home combines functionality, convenience, and a highly desirable location.
Rare 3-CAR GARAGE, One and a half story home, with a potential in-law suite, on 1st floor, in sought-after Prosper Independent School District, and in McKinney! WOW! This beautifully designed K. Hovnanian Home offers a RARE custom floor plan ideal for multi-generational living. Featuring a private in-law suite complete with its own living area, bedroom, and a custom widened doorway for handicap accessibility to the full bath, this thoughtfully designed space provides flexibility and comfort for extended family or guests. This move-in-ready home features durable wood-look flooring, an open-concept layout, and a spacious kitchen with granite countertops overlooking the living room, creating the perfect setup for everyday living and entertaining. Upstairs offers a generously sized living, game, or media room along with an additional bedroom and full bath, providing extra living space and privacy. The quiet backyard includes a covered patio ideal for relaxing or entertaining outdoors. Additional highlights include a 3-car garage, Double Doors to the office, and a prime McKinney location with easy access to Costco, shopping, restaurants, and major highways for convenient commuting. Located within walking distance to John A. Baker Elementary School and Jim Ledbetter Community Park with playgrounds, trails, community pool, and open green space nearby, this home combines functionality, convenience, and a highly desirable location.
Disclaimer: Lot configuration and dimensions are estimates, not based on personal knowledge and come from a third party (Digital Map Products); therefore, you should not rely on the estimates and perform independent confirmation as to their accuracy
Ready to Sell your Home?
If you like this property and are also considering selling your current home now, you may find out how. Request your home selling analysis report featuring Recently Sold, Market Analysis, Home Valuations, and Market Update.
School information is computer generated and may not be accurate or current. Buyer must independently verify and confirm enrollment. Please contact the school district to determine the schools to which this property is zoned.











 Just listed
 Currency converter








 Share
Share


 Erase note
 You currently have no custom folders