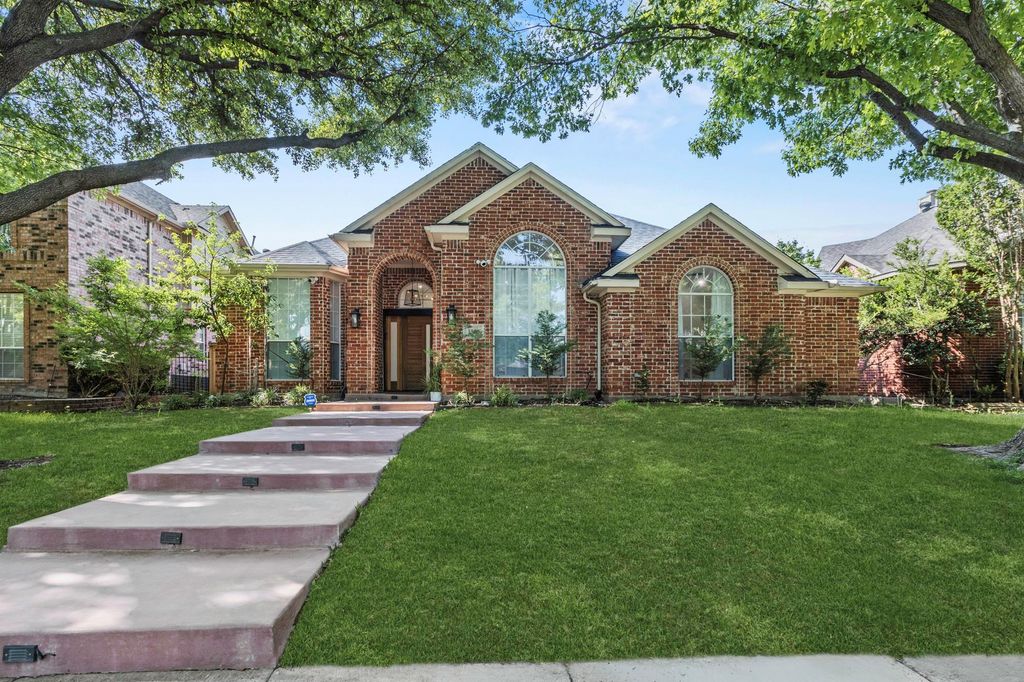
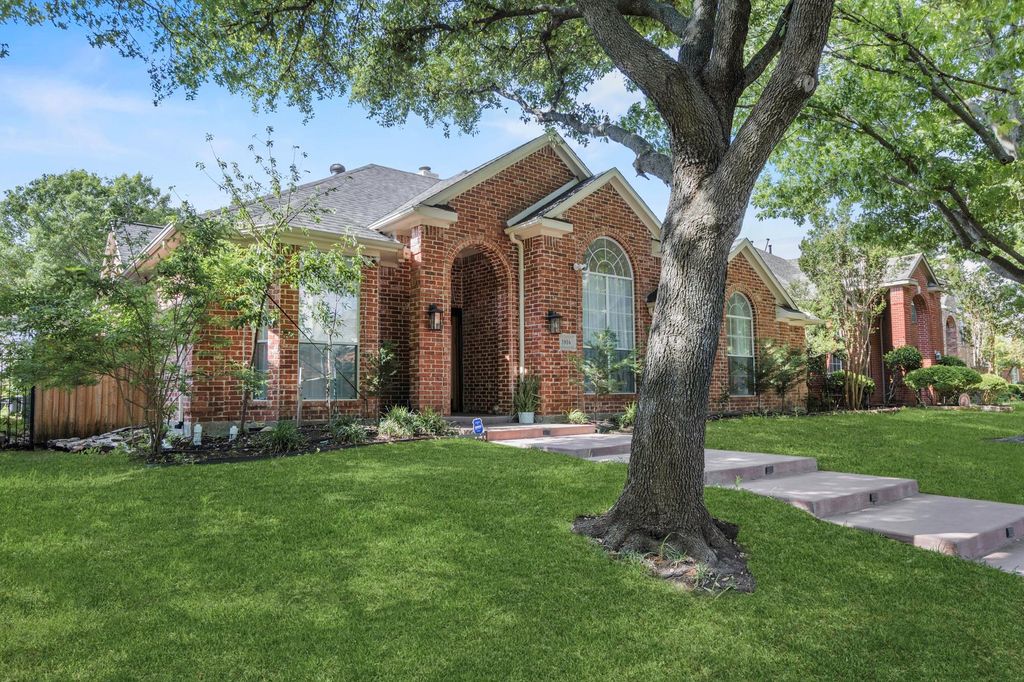
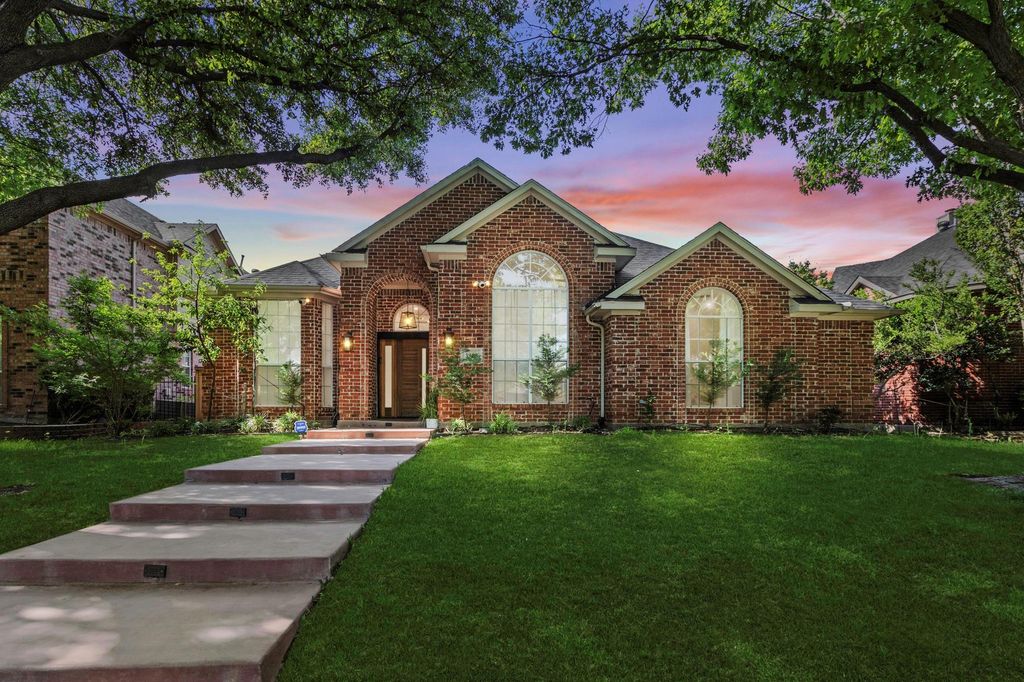
[[800]]3916 Kimbrough Ln is listed for sale at 700,000. The Residential - Single Family property has 4 bedrooms, 3 Full Bathrooms, 2042 square feet, and was built in 1994. The lot size is 8712 Square feet.[[500]]This 4-bedroom, 3-bathroom home has been completely remodeled from top to bottom, offering updated finishes throughout and a layout ready for everyday living. The open floorplan connects the kitchen, dining, and living areas into one bright, functional space, making it easy to cook, entertain, or relax with family. The kitchen features high-end appliances, updated fixtures, and ample cabinet and counter space. All three bathrooms have been fully renovated with modern vanities, fixtures, and finishes. New flooring, lighting, and hardware run throughout the home, giving every room a clean, updated feel. The four bedrooms offer generous space and comfortable layouts, including a primary suite with an updated en-suite bathroom. Outside, the property sits on an oversized lot, providing extra room for outdoor living, gardening, or future additions like a pool or play area. Residents also have access to a community pool, adding another place to relax and cool off close to home. With a full remodel, an open layout, and a spacious lot in a neighborhood with pool access, this property offers a strong combination of comfort and convenience. Schedule a showing to see it in person.
This 4-bedroom, 3-bathroom home has been completely remodeled from top to bottom, offering updated finishes throughout and a layout ready for everyday living. The open floorplan connects the kitchen, dining, and living areas into one bright, functional space, making it easy to cook, entertain, or relax with family. The kitchen features high-end appliances, updated fixtures, and ample cabinet and counter space. All three bathrooms have been fully renovated with modern vanities, fixtures, and finishes. New flooring, lighting, and hardware run throughout the home, giving every room a clean, updated feel. The four bedrooms offer generous space and comfortable layouts, including a primary suite with an updated en-suite bathroom. Outside, the property sits on an oversized lot, providing extra room for outdoor living, gardening, or future additions like a pool or play area. Residents also have access to a community pool, adding another place to relax and cool off close to home. With a full remodel, an open layout, and a spacious lot in a neighborhood with pool access, this property offers a strong combination of comfort and convenience. Schedule a showing to see it in person.
Disclaimer: Lot configuration and dimensions are estimates, not based on personal knowledge and come from a third party (Digital Map Products); therefore, you should not rely on the estimates and perform independent confirmation as to their accuracy
View neighborhood information
Ready to Sell your Home?
Request a complimentary home selling analysis featuring recently sold properties, market trends, home valuations and a personalized market update.
School information is computer generated and may not be accurate or current. Buyer must independently verify and confirm enrollment. Please contact the school district to determine the schools to which this property is zoned.










 Just listed
 Currency converter








 Share
Share


 Erase note
 You currently have no custom folders