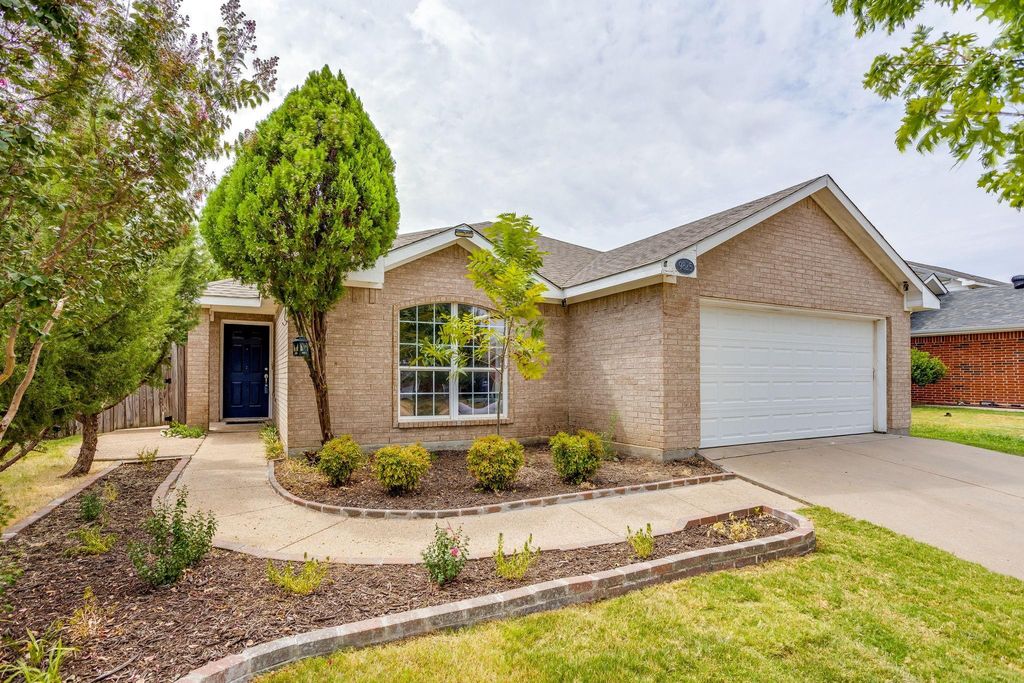
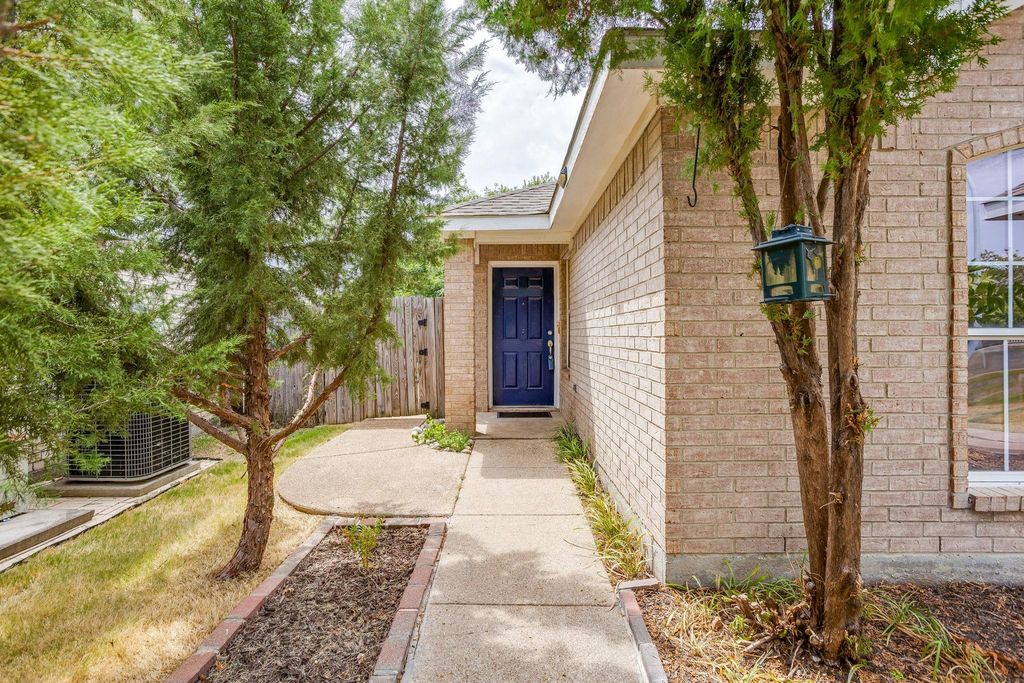
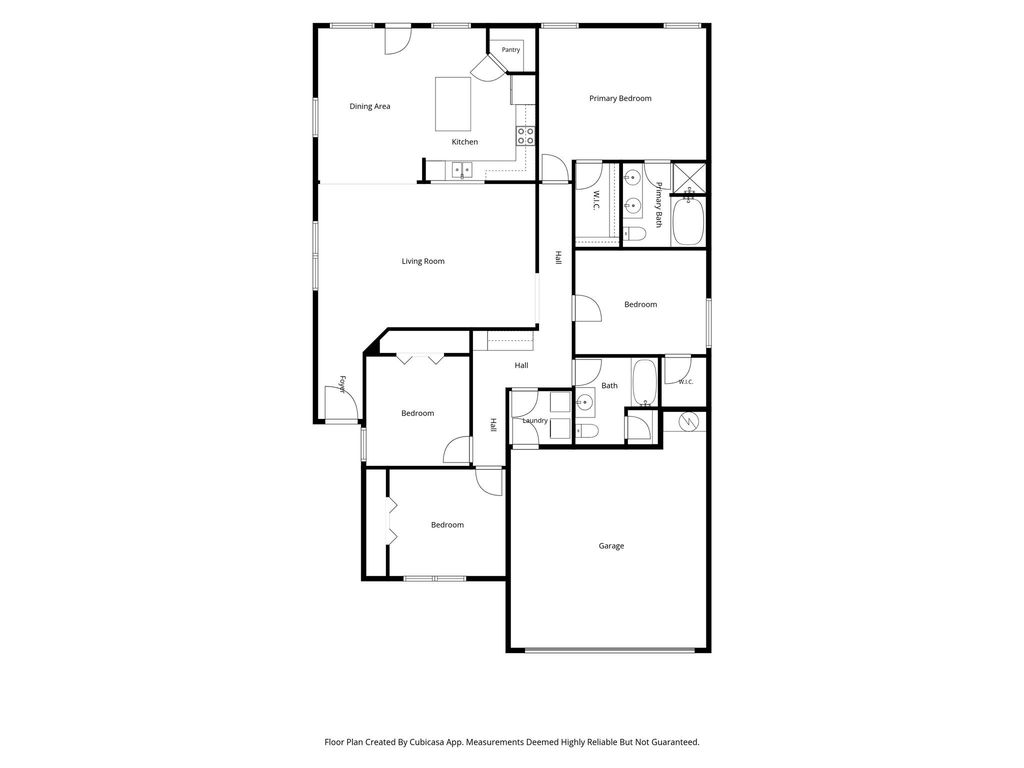
[[800]]9825 Stoney Bridge Rd is listed for sale at 299,900. The Residential - Single Family property has 4 bedrooms, 2 Full Bathrooms, 1866 square feet, and was built in 2002. The lot size is 6098.4 Square feet.[[500]]Welcome home! This lovingly maintained one-owner home is ready to welcome a new family. Featuring 4 bedrooms, 2 full baths, and an inviting open concept layout, this property offers comfort, functionality, and easy living. The spacious primary suite includes a private ensuite bath with a separate shower, relaxing garden tub, and dual vanities. The remodeled kitchen features beautiful granite countertops, a decorative tile backsplash, a large corner pantry, and a brand new dishwasher. The refrigerator and washer dryer can remain with the home for added convenience.The open concept living and dining areas provide a welcoming space for everyday living and entertaining. All tile flooring throughout means no carpet to maintain. Step outside to enjoy the beautiful backyard, complete with a sparkling in ground pool, which is perfect for relaxing, entertaining, and making lasting memories. Located in an established neighborhood with convenient access to shopping, major freeways, and a short commute to downtown. Dont miss the opportunity to make this well cared for home your own!
Welcome home! This lovingly maintained one-owner home is ready to welcome a new family. Featuring 4 bedrooms, 2 full baths, and an inviting open concept layout, this property offers comfort, functionality, and easy living. The spacious primary suite includes a private ensuite bath with a separate shower, relaxing garden tub, and dual vanities. The remodeled kitchen features beautiful granite countertops, a decorative tile backsplash, a large corner pantry, and a brand new dishwasher. The refrigerator and washer & dryer can remain with the home for added convenience.
The open concept living and dining areas provide a welcoming space for everyday living and entertaining. All tile flooring throughout means no carpet to maintain. Step outside to enjoy the beautiful backyard, complete with a sparkling in ground pool, which is perfect for relaxing, entertaining, and making lasting memories. Located in an established neighborhood with convenient access to shopping, major freeways, and a short commute to downtown. Don’t miss the opportunity to make this well cared for home your own!
Dishwasher, Dryer, Electric Oven, Electric Water Heater, Ice Maker, Microwave, Refrigerator
Security System
Prewired,Smoke Detector(s)
Interior
Cable TV Available, Decorative Lighting, Double Vanity, Eat-in Kitchen, Granite Counters, High Speed Internet Available, Kitchen Island, Open Floorplan, Pantry, Walk-In Closet(s)
Disclaimer: Lot configuration and dimensions are estimates, not based on personal knowledge and come from a third party (Digital Map Products); therefore, you should not rely on the estimates and perform independent confirmation as to their accuracy
View neighborhood information
Ready to Sell your Home?
Request a complimentary home selling analysis featuring recently sold properties, market trends, home valuations and a personalized market update.
School information is computer generated and may not be accurate or current. Buyer must independently verify and confirm enrollment. Please contact the school district to determine the schools to which this property is zoned.










 Just listed
 Currency converter








 Share
Share


 Erase note
 You currently have no custom folders