[[800]]2209 Longwood Dr is listed for sale at 675,000. The Residential - Single Family property has 3 bedrooms, 3 Full Bathrooms, 1 Half Bathroom, 2519 square feet, and was built in 2010. The lot size is 3092.76 Square feet.[[500]]Welcome to refined living in the highly sought-after Austin Waters community, where timeless style, thoughtful updates an exceptional location come together. Hardwood flooring, plantation shutters, crown molding sophisticated finishes create an inviting interior, while the lock-and-leave low maintenance exterior ensures youll spend time making memories instead of lawn maintenance. Enter to soaring ceilings in living room featuring an electric fireplace. The beautifully equipped kitchen showcases GE stainless steel appliances, 4-burner gas cooktop, custom cabinetry with above under-cabinet lighting, granite counters, spacious island with seating, breakfast nook oversized walk-in pantry. The main level offers a private guest room with nearby full bath, laundry room, plus an additional storage room off the garage with shelving, perfect for a mudroom, 2nd pantry, or hobby space. Upstairs hosts the impressive primary suite with a beautifully renovated 2026 ensuite featuring an oversized walk-in rain shower with sprayer, soaking tub, decorative tile, custom cabinetry, quartz countertops, matte black fixtures, dual sinks a pocket door to maximize space. The home office offers glass-inset French doors Elfa built-in shelving counter. Enjoy watching movies, working puzzles playing games in the spacious game room with a chic half bath. Another secondary bedroom with ensuite bath completes the upper level. Youll love spending time on the covered patio with a gas stub for grilling, plus pet-frie
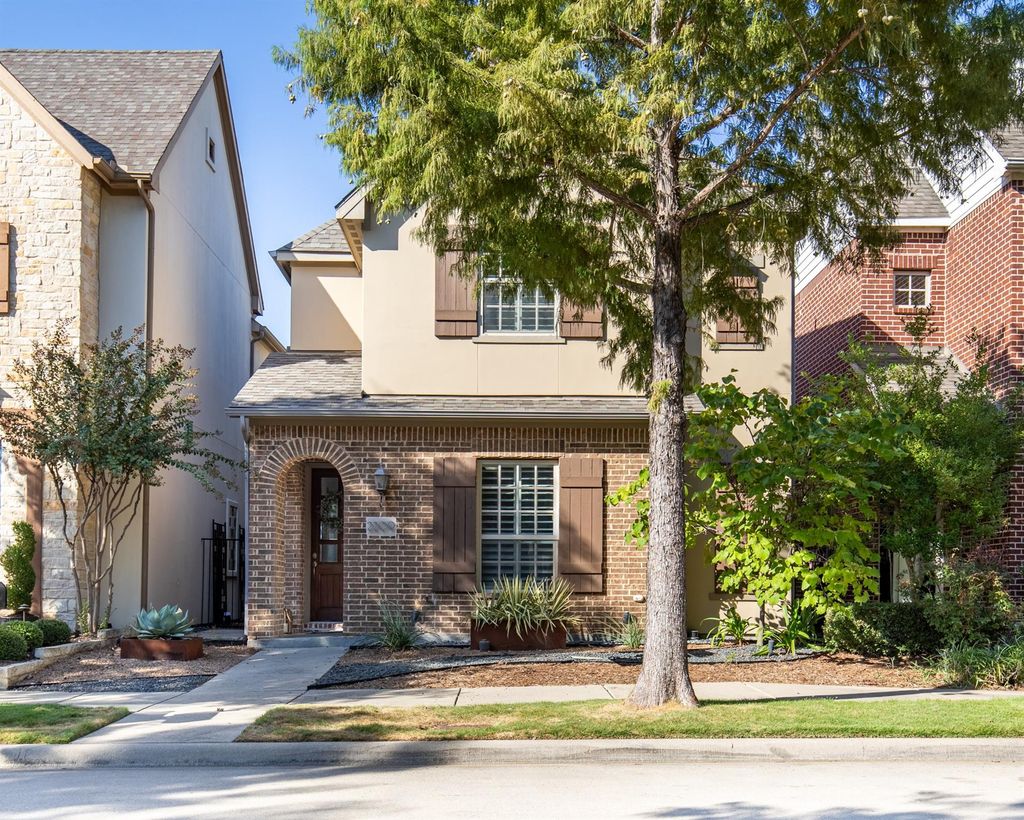
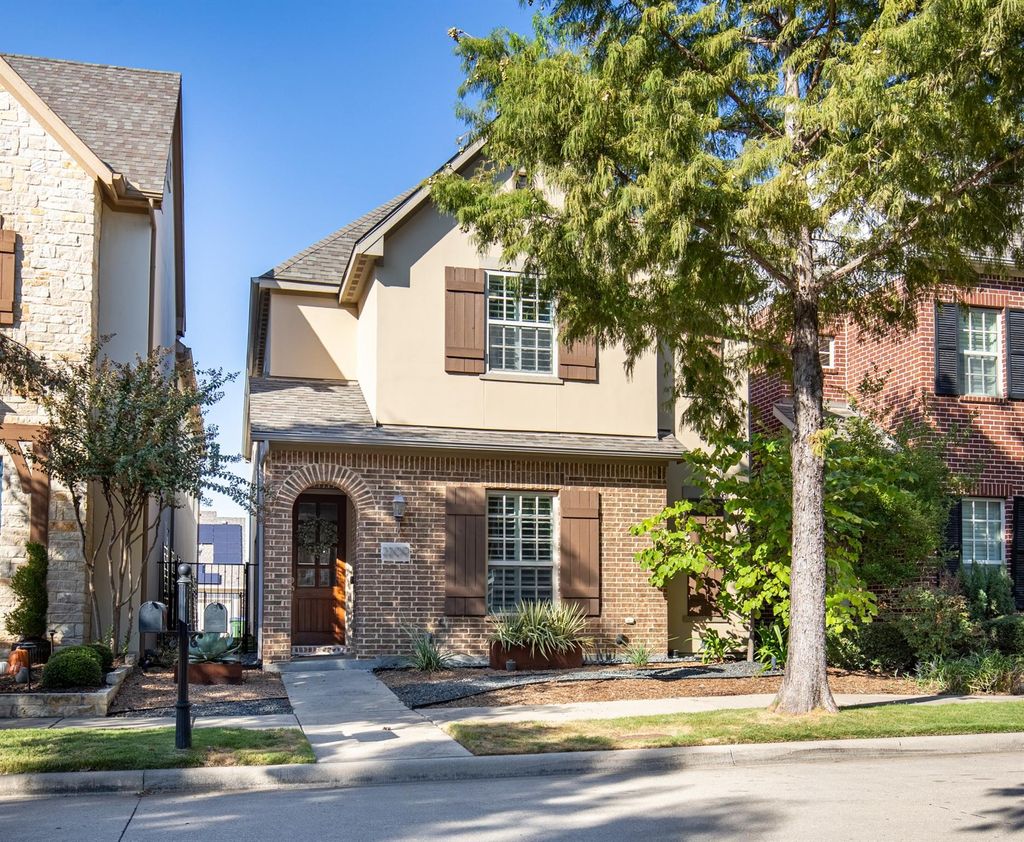
Welcome to refined living in the highly sought-after Austin Waters community, where timeless style, thoughtful updates & an exceptional location come together. Hardwood flooring, plantation shutters, crown molding & sophisticated finishes create an inviting interior, while the lock-and-leave low maintenance exterior ensures you’ll spend time making memories instead of lawn maintenance. Enter to soaring ceilings in living room featuring an electric fireplace. The beautifully equipped kitchen showcases GE stainless steel appliances, 4-burner gas cooktop, custom cabinetry with above & under-cabinet lighting, granite counters, spacious island with seating, breakfast nook & oversized walk-in pantry. The main level offers a private guest room with nearby full bath, laundry room, plus an additional storage room off the garage with shelving, perfect for a mudroom, 2nd pantry, or hobby space. Upstairs hosts the impressive primary suite with a beautifully renovated 2026 ensuite featuring an oversized walk-in rain shower with sprayer, soaking tub, decorative tile, custom cabinetry, quartz countertops, matte black fixtures, dual sinks & a pocket door to maximize space. The home office offers glass-inset French doors & Elfa built-in shelving & counter. Enjoy watching movies, working puzzles & playing games in the spacious game room with a chic half bath. Another secondary bedroom with ensuite bath completes the upper level. You’ll love spending time on the covered patio with a gas stub for grilling, plus pet-friendly turf & smart exterior lighting. Additional updates include a 2026 Trane HVAC, 2023 Class 4 shingle roof with solar-powered ventilation, 2022 water heaters, LED recessed lighting & added attic insulation. Smart features include garage, sprinklers & security. Austin Waters offers a community pool, playground, green spaces, walking paths & pond, & minutes from Grandscape shopping, dining & entertainment with convenient access to Sam Rayburn Toll & Dallas North Tollway.
Dishwasher, Disposal, Electric Oven, Gas Cooktop, Gas Water Heater, Microwave, Plumbed For Gas in Kitchen
Security System
Burglar,Carbon Monoxide Detector(s),Prewired,Security System,Security System Owned,Smoke Detector(s)
Interior
Cable TV Available, Eat-in Kitchen, Granite Counters, High Speed Internet Available, Kitchen Island, Open Floorplan, Pantry, Sound System Wiring, Walk-In Closet(s)
Exterior
Roof
Composition
Foundation
Slab
Private Pool
No
Exterior Type
Stucco
Lot Description
Few Trees, Interior Lot, Sprinkler System, Subdivision
Garage Size
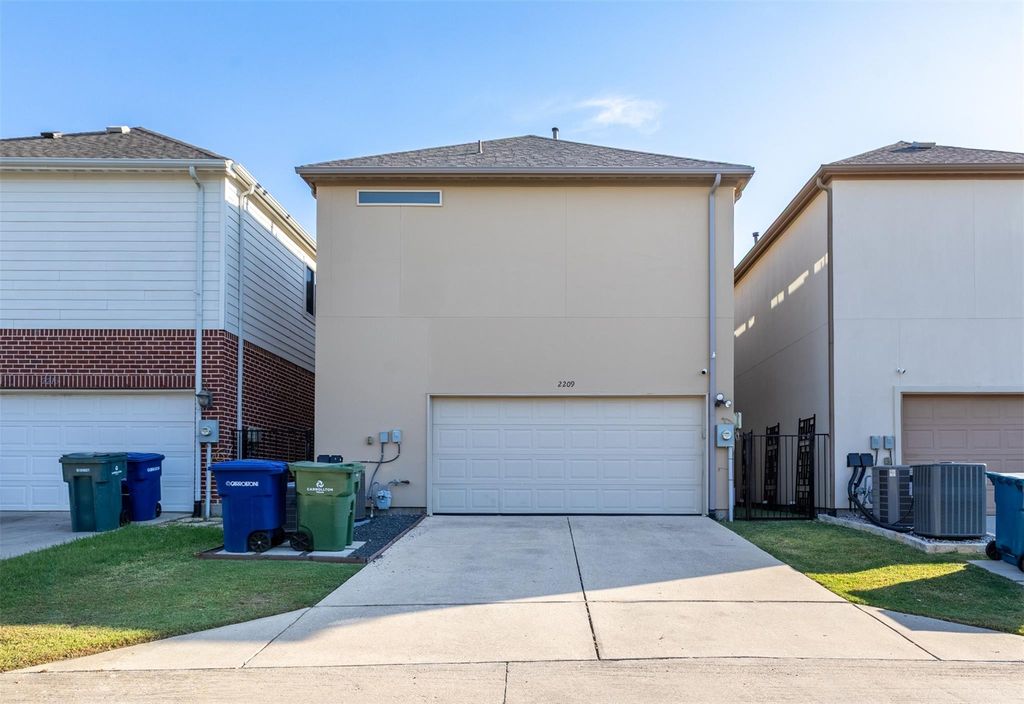
19 X 20
Parking
Alley Access, Garage Faces Rear, Garage Single Door
Parking Space
Garage 2 / Carport 0 / Total Covered 2
Fencing
Wrought Iron
Porch
Covered,Patio,Side Porch
Utility
Alley,Cable Available,City Sewer,City Water,Concrete,Curbs,Electricity Available,Electricity Connected,Individual Gas Meter,Individual Water Meter,Natural Gas Available,Sewer Available,Sidewalk,Underground Utilities
Area Pool
Yes
Exterior
Covered Patio/Porch, Rain Gutters, Lighting
Extra details you may need to know
Dwelling Type
Garden/Zero Lot Line,Single Detached
Community Features
Community Pool,Curbs,Greenbelt,Jogging Path/Bike Path,Perimeter Fencing,Playground,Pool,Sidewalks
Disclaimer: Lot configuration and dimensions are estimates, not based on personal knowledge and come from a third party (Digital Map Products); therefore, you should not rely on the estimates and perform independent confirmation as to their accuracy
View neighborhood information
Ready to Sell your Home?
Request a complimentary home selling analysis featuring recently sold properties, market trends, home valuations and a personalized market update.
School information is computer generated and may not be accurate or current. Buyer must independently verify and confirm enrollment. Please contact the school district to determine the schools to which this property is zoned.







 Just listed
 Currency converter








 Share
Share


 Erase note
 You currently have no custom folders