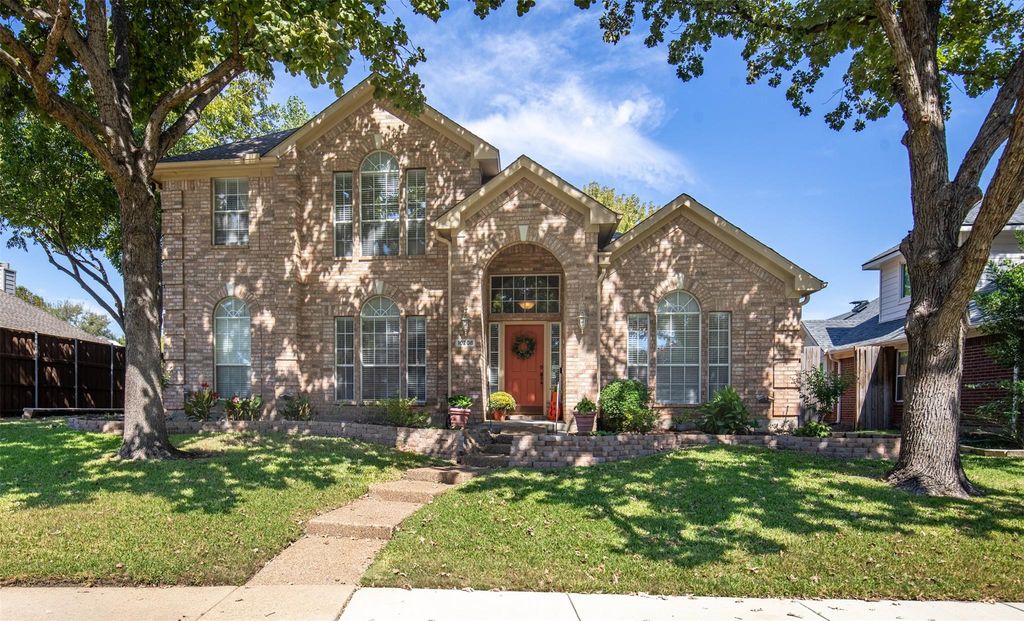
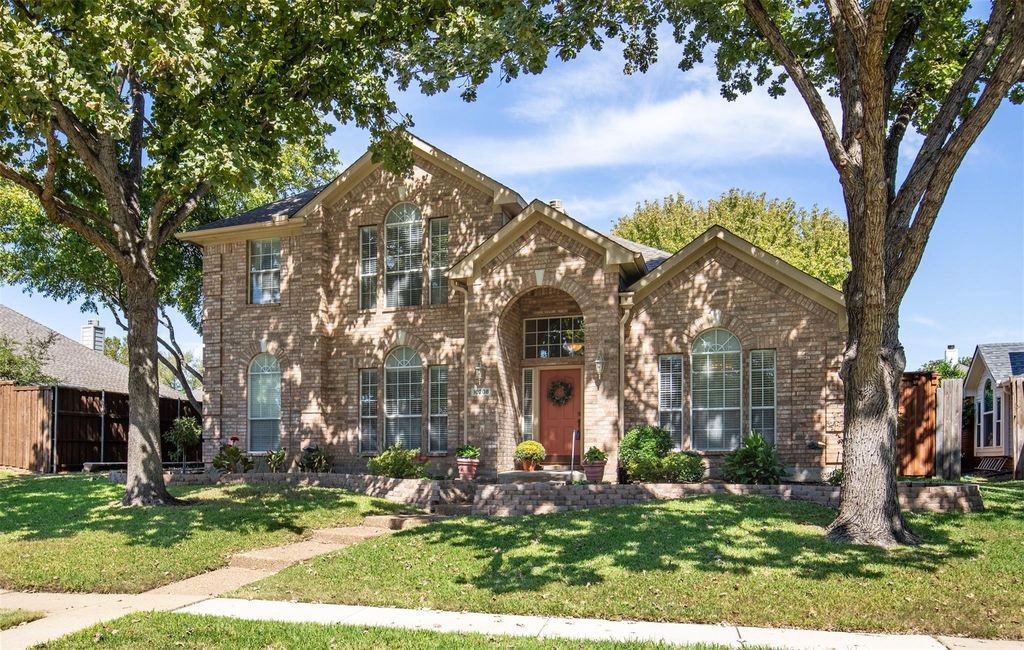
[[800]]10208 Noel Dr is listed for sale at 525,000. The Residential - Single Family property has 5 bedrooms, 3 Full Bathrooms, 3010 square feet, and was built in 1999. The lot size is 9147.6 Square feet.[[500]]Discover timeless charm, exceptional space everyday comfort in this beautifully situated two-story residence in the established Hillcrest Meadows community of Frisco. Surrounded by mature trees attractive landscaping, this inviting home offers a thoughtfully designed floor plan with multiple living dining areas, providing versatility for both entertaining everyday living. The welcoming interior features a spacious family room anchored by a cozy gas-log fireplace, creating the perfect gathering space. The generously sized kitchen offers abundant cabinetry, a center island, breakfast bar adjoining breakfast area overlooking the lush landscaped backyard, providing an ideal setting for casual dining with a view. A separate formal dining room adds an elegant touch for hosting memorable occasions. The desirable first-floor primary suite offers a private retreat with an ensuite bath featuring dual sinks, a relaxing jetted tub, separate shower 2 walk-in closets. An additional downstairs bedroom full bath provide flexibility for guests, while the second level features three more bedrooms, a full bath a spacious game room perfect for recreation and entertainment. Outside, enjoy a beautifully landscaped, tree-lined property with a private fenced backyard, patio sprinkler system. An oversized three-car garage with rear alley access provides additional convenience storage. Hillcrest Meadows offers an established neighborhood setting with sidewalks, mature landscaping perimeter fencing. Ideally positioned in Fris
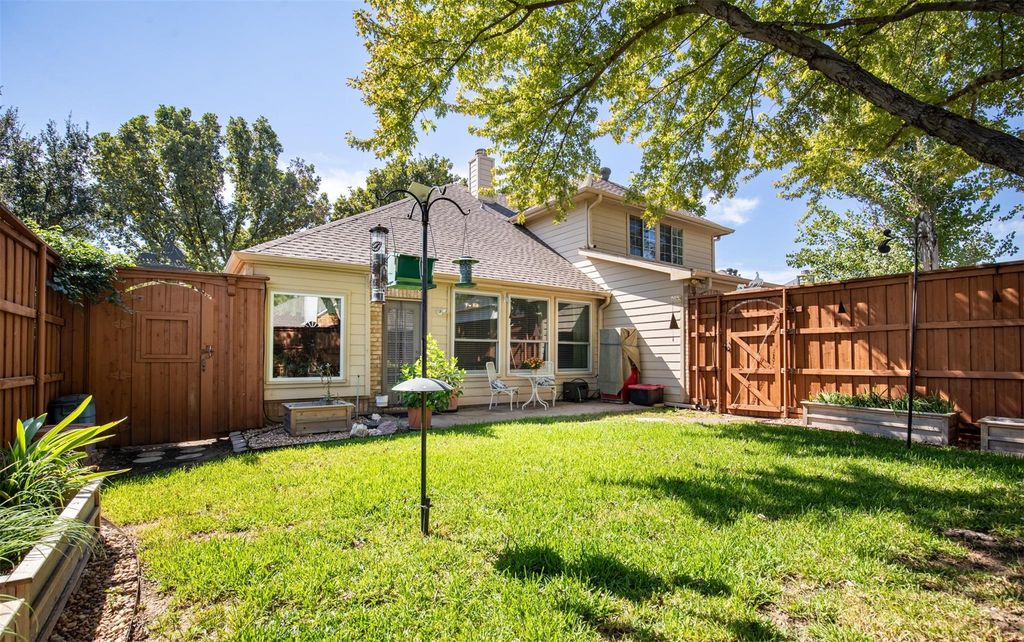
Discover timeless charm, exceptional space & everyday comfort in this beautifully situated two-story residence in the established Hillcrest Meadows community of Frisco. Surrounded by mature trees & attractive landscaping, this inviting home offers a thoughtfully designed floor plan with multiple living & dining areas, providing versatility for both entertaining & everyday living. The welcoming interior features a spacious family room anchored by a cozy gas-log fireplace, creating the perfect gathering space. The generously sized kitchen offers abundant cabinetry, a center island, breakfast bar & adjoining breakfast area overlooking the lush landscaped backyard, providing an ideal setting for casual dining with a view. A separate formal dining room adds an elegant touch for hosting memorable occasions. The desirable first-floor primary suite offers a private retreat with an ensuite bath featuring dual sinks, a relaxing jetted tub, separate shower & 2 walk-in closets. An additional downstairs bedroom & full bath provide flexibility for guests, while the second level features three more bedrooms, a full bath & a spacious game room perfect for recreation and entertainment. Outside, enjoy a beautifully landscaped, tree-lined property with a private fenced backyard, patio & sprinkler system. An oversized three-car garage with rear alley access provides additional convenience & storage. Hillcrest Meadows offers an established neighborhood setting with sidewalks, mature landscaping & perimeter fencing. Ideally positioned in Frisco, residents enjoy convenient access to nearby parks, walking trails, recreational facilities, shopping, dining & entertainment, including Stonebriar Centre & The Star. Easy access to Preston Road, Sam Rayburn Tollway & Dallas North Tollway enhances connectivity throughout North Texas. Located within highly regarded Frisco ISD, this exceptional property combines space, comfort & an outstanding location! Search address on YouTube for a video tour.
Dishwasher, Disposal, Electric Range, Gas Water Heater, Microwave
Security System
Burglar,Smoke Detector(s)
Interior
Cable TV Available, Eat-in Kitchen, High Speed Internet Available, Kitchen Island, Pantry, Walk-In Closet(s)
Exterior
Roof
Composition
Foundation
Slab
Private Pool
No
Exterior Type
Brick, Siding
Lot Description
Few Trees, Interior Lot, Landscaped, Lrg. Backyard Grass, Many Trees, Sprinkler System, Subdivision
Garage Size
20 X 29
Parking
Alley Access, Garage, Garage Door Opener, Garage Double Door, Garage Faces Rear, Garage Single Door, Inside Entrance
Parking Space
Garage 3 / Carport 0 / Total Covered 3
Fencing
Back Yard,Privacy,Wood
Porch
Patio
Utility
Alley,Cable Available,City Sewer,City Water,Concrete,Curbs,Electricity Available,Electricity Connected,Individual Gas Meter,Individual Water Meter,Natural Gas Available,Sewer Available,Sidewalk,Underground Utilities
Disclaimer: Lot configuration and dimensions are estimates, not based on personal knowledge and come from a third party (Digital Map Products); therefore, you should not rely on the estimates and perform independent confirmation as to their accuracy
View neighborhood information
Ready to Sell your Home?
Request a complimentary home selling analysis featuring recently sold properties, market trends, home valuations and a personalized market update.
School information is computer generated and may not be accurate or current. Buyer must independently verify and confirm enrollment. Please contact the school district to determine the schools to which this property is zoned.







 Just listed
 Currency converter








 Share
Share


 Erase note
 You currently have no custom folders