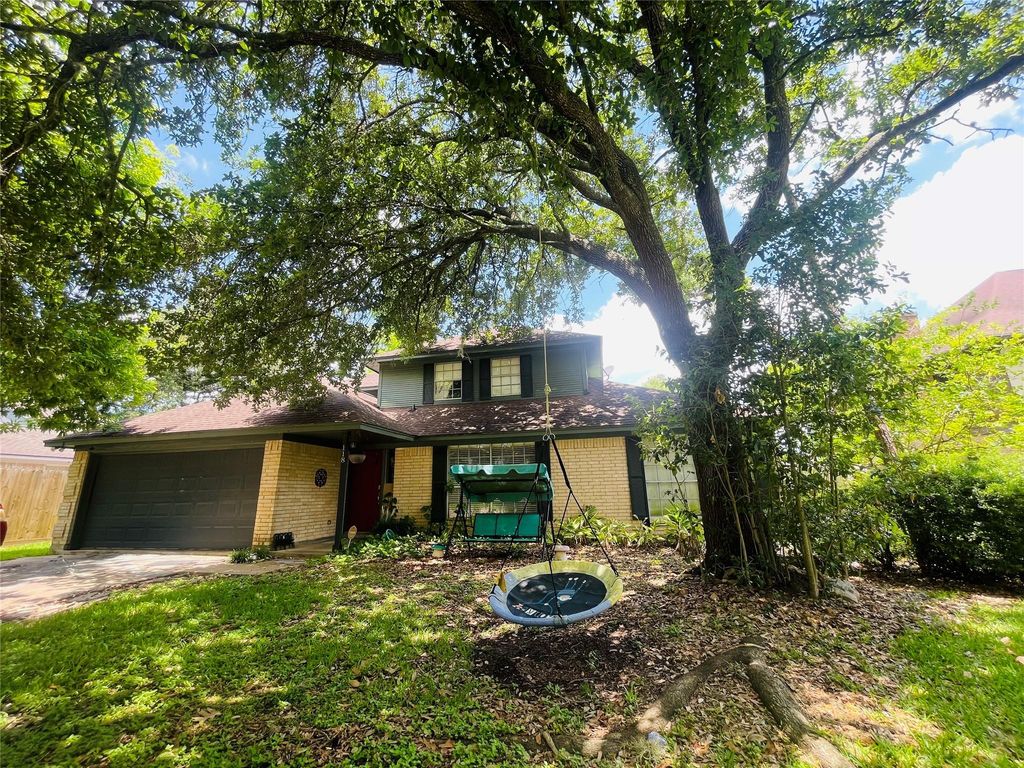
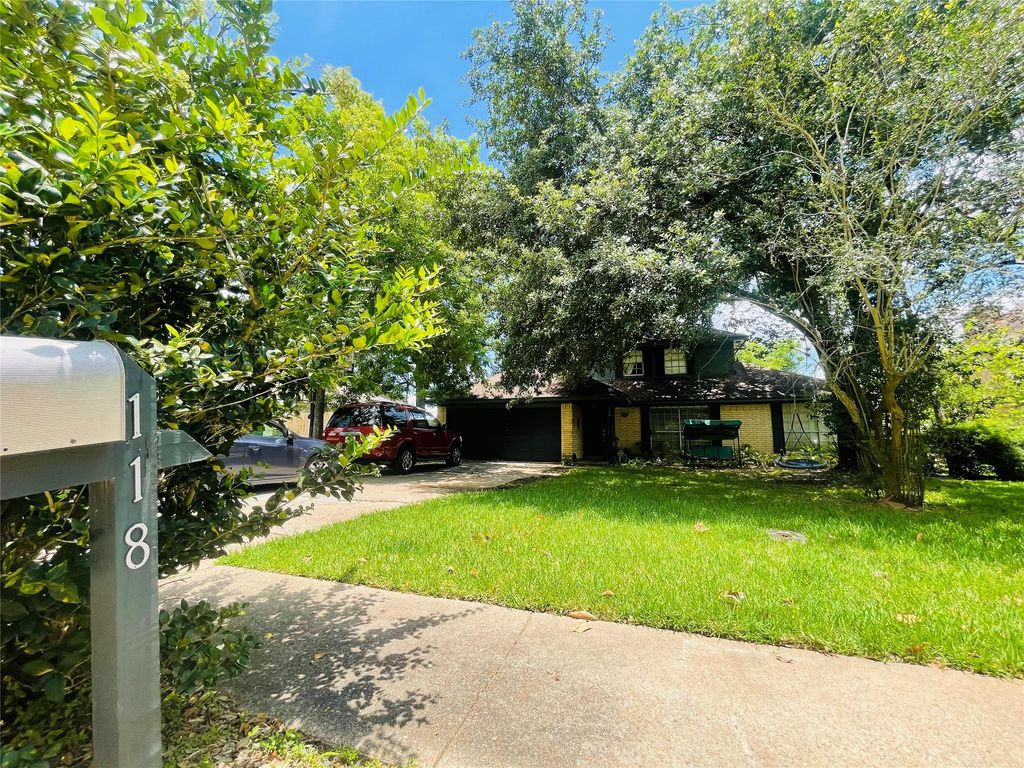
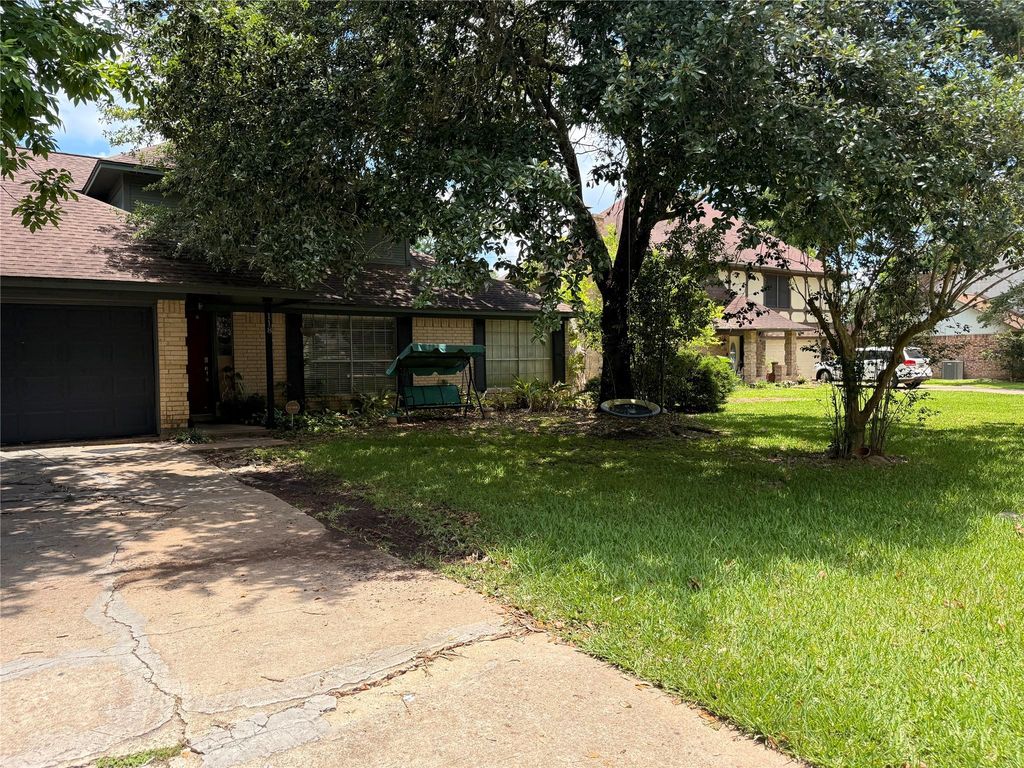
118 Driftwood Dr is listed for sale at $ 289,900. The Single-Family property has 4 bedrooms, 2 Full Bathrooms, 1 Half Bathroom, 1804 square feet and was built in 1979. The lot size is 10799 Square feet. BRA charming 2-story home in the highly desirable Oak Forest community! This spacious 4-bedroom, 2.5-bath home offers comfort, character, and convenience all in one. Step inside to a large living room featuring a cozy fireplace, built-in bookcase, wet bar, and abundant natural light — perfect for relaxing or entertaining. The oversized kitchen and dining area overlook the large size backyard, creating a warm and inviting space for everyday living. Enjoy the shaded backyard oasis complete with a sitting area and storage building, ideal for outdoor gatherings, gardening, or simply unwinding. The primary suite is conveniently located downstairs and includes a walk-in closet and built-in dresser for added storage and functionality. With NO HOA, you’ll have the freedom to truly make this home your own. Located just minutes from shopping, dining, parks, schools, and Oyster Creek this home combines peaceful neighborhood living with easy access to everything Lake Jackson has to offer.
This reflects a seller’s willingness to consider a concession/contribution toward a buyer’s expenses but is not a guarantee. Buyer and seller may negotiate a contribution, if any, in relation to the purchase contract. Any contribution from the seller may be used by the buyer at their discretion for items like closing costs, repair expenses, interest rate buy-down, etc.
Seller May Contribute to Buyer Expenses.
Explanation ↓
This reflects a seller’s willingness to consider a concession/contribution toward a buyer’s expenses but is not a guarantee. Buyer and seller may negotiate a contribution, if any, in relation to the purchase contract. Any contribution from the seller may be used by the buyer at their discretion for items like closing costs, repair expenses, interest rate buy-down, etc.
A charming 2-story home in the highly desirable Oak Forest community! This spacious 4-bedroom, 2.5-bath home offers comfort, character, and convenience all in one. Step inside to a large living room featuring a cozy fireplace, built-in bookcase, wet bar, and abundant natural light — perfect for relaxing or entertaining. The oversized kitchen and dining area overlook the large size backyard, creating a warm and inviting space for everyday living. Enjoy the shaded backyard oasis complete with a sitting area and storage building, ideal for outdoor gatherings, gardening, or simply unwinding. The primary suite is conveniently located downstairs and includes a walk-in closet and built-in dresser for added storage and functionality. With NO HOA, you’ll have the freedom to truly make this home your own. Located just minutes from shopping, dining, parks, schools, and Oyster Creek this home combines peaceful neighborhood living with easy access to everything Lake Jackson has to offer.
Disclaimer: Lot configuration and dimensions are estimates, not based on personal knowledge and come from a third party (Digital Map Products); therefore, you should not rely on the estimates and perform independent confirmation as to their accuracy
School information is computer generated and may not be accurate or current. Buyer must independently verify and confirm enrollment. Please contact the school district to determine the schools to which this property is zoned.











 Just listed
 Currency converter








 Share
Share


 Erase note
 You currently have no custom folders