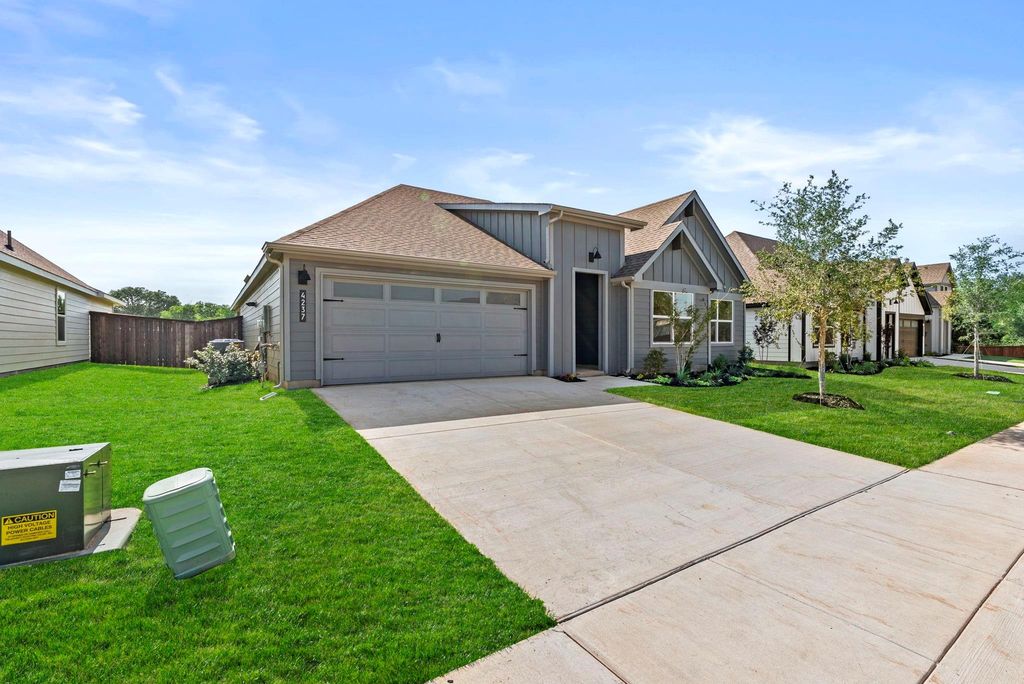
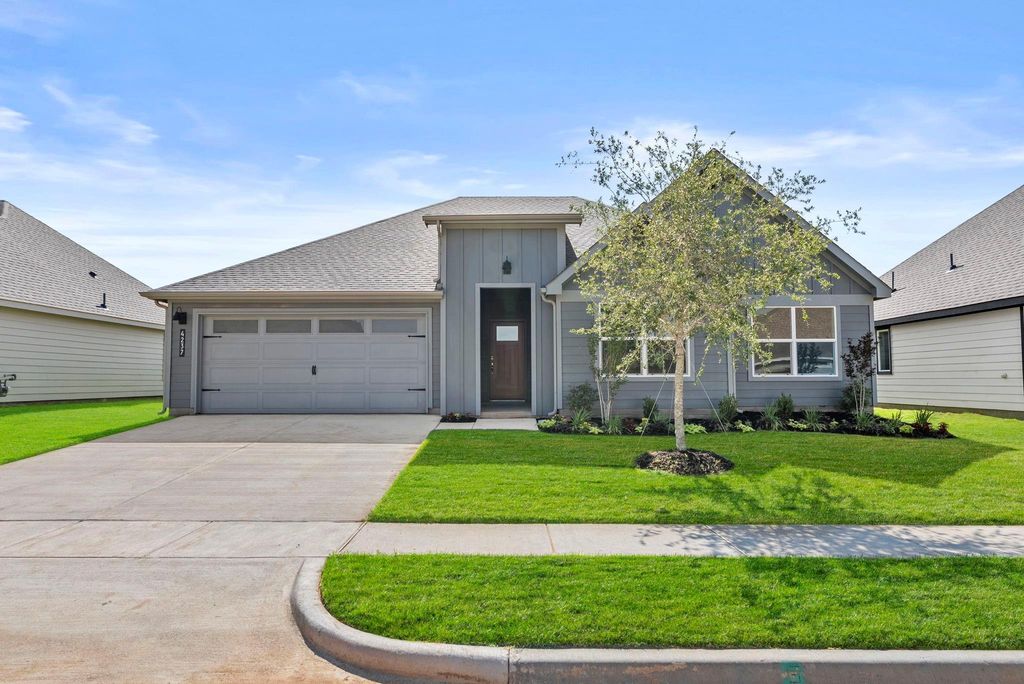
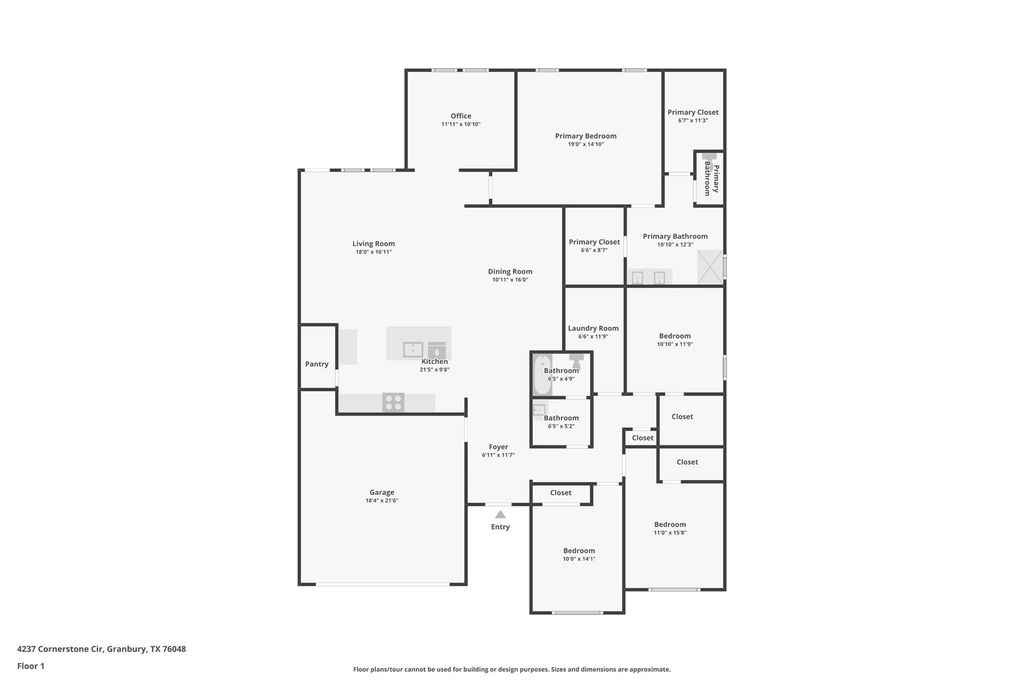
4237 Cornerstone Cir is listed for sale at $ 390,000. The Residential - Single Family property has 4 bedrooms, 2 Full Bathrooms, 2314 square feet and was built in 2025. The lot size is 0.165 Acres. BR5% lender incentive offered with the use of the seller’s in-house lender, Homeward Mortgage! Incentive may be used towards buyer closing costs and or rate buy-down, subject to lender approval and buyer qualification. The Harrison floorplan – This stunning single-story home offers a thoughtfully designed open-concept layout with 4 bedrooms, 2 bathrooms, a private study, and approximately 2,314 square feet of living space. The chef-inspired kitchen features quartz countertops, large center island, cabinet hardware, undercabinet lighting, pendant lights, tiled backsplash, stainless steel appliances, gas range, walk-in pantry, and seamless flow into the spacious dining and living areas, creating the perfect setting for entertaining and everyday living. The private primary suite is tucked at the rear of the home and includes an attractive en-suite bathroom with quartz countertops, oversized 5-foot walk-in shower, dual sinks, and a spacious walk-in closet for added comfort and convenience. Secondary bedrooms provide flexible space for guests, home offices, workout rooms, or additional living needs. Additional highlights include tiled flooring in the entry, halls, living, dining, and wet areas, covered back patio, partial gutters, garage door opener, fenced backyard, landscaping package, sprinkler system, and D.R. Horton’s HOME IS CONNECTED smart home technology package. Conveniently located in the gated Sandstone Estates community in Granbury with easy access to shopping, dining, schools, and major commuter routes within Granbury ISD.
5% lender incentive offered with the use of the seller’s in-house lender, Homeward Mortgage! Incentive may be used towards buyer closing costs and or rate buy-down, subject to lender approval and buyer qualification. The Harrison floorplan – This stunning single-story home offers a thoughtfully designed open-concept layout with 4 bedrooms, 2 bathrooms, a private study, and approximately 2,314 square feet of living space. The chef-inspired kitchen features quartz countertops, large center island, cabinet hardware, undercabinet lighting, pendant lights, tiled backsplash, stainless steel appliances, gas range, walk-in pantry, and seamless flow into the spacious dining and living areas, creating the perfect setting for entertaining and everyday living. The private primary suite is tucked at the rear of the home and includes an attractive en-suite bathroom with quartz countertops, oversized 5-foot walk-in shower, dual sinks, and a spacious walk-in closet for added comfort and convenience. Secondary bedrooms provide flexible space for guests, home offices, workout rooms, or additional living needs. Additional highlights include tiled flooring in the entry, halls, living, dining, and wet areas, covered back patio, partial gutters, garage door opener, fenced backyard, landscaping package, sprinkler system, and D.R. Horton’s HOME IS CONNECTED smart home technology package. Conveniently located in the gated Sandstone Estates community in Granbury with easy access to shopping, dining, schools, and major commuter routes within Granbury ISD.
Built-in Features, Kitchen Island, Open Floorplan, Pantry
Extra details you may need to know
Dwelling Type
Single Detached
Exterior
Foundation
Slab
Private Pool
No
Exterior Type
Concrete, Siding
Lot Description
Few Trees, Landscaped, Sprinkler System, Subdivision
Parking
Concrete, Covered, Garage, Garage Door Opener
Parking Space
Garage 2 / Carport 2 / Total Covered 2
Fencing
Back Yard,Wood
Easements
Utilities
Utility
Cable Available,City Sewer,City Water,Community Mailbox,Concrete,Curbs,Electricity Connected,Individual Gas Meter,Individual Water Meter,Natural Gas Available,Phone Available,Sewer Available,Sidewalk,Underground Utilities
Disclaimer: Lot configuration and dimensions are estimates, not based on personal knowledge and come from a third party (Digital Map Products); therefore, you should not rely on the estimates and perform independent confirmation as to their accuracy
School information is computer generated and may not be accurate or current. Buyer must independently verify and confirm enrollment. Please contact the school district to determine the schools to which this property is zoned.










 Just listed
 Currency converter








 Share
Share


 Erase note
 You currently have no custom folders