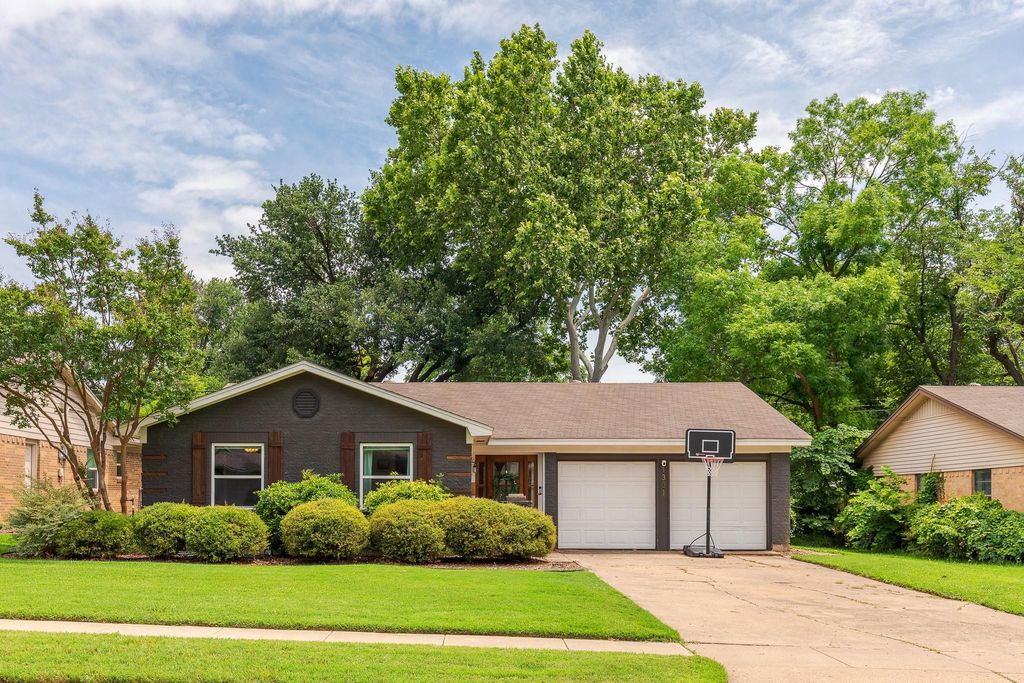
1331 Cloverdale Dr is listed for sale at $ 515,000. The Residential - Single Family property has 3 bedrooms, 2 Full Bathrooms, 1522 square feet and was built in 1959. The lot size is 0.184 Acres. BRWelcome to 1331 Cloverdale Drive, a beautifully updated home in the heart of Richardson offering timeless charm, modern upgrades, and an unbeatable location. This move in ready home features spacious living areas filled with natural light, fresh interior paint throughout, new flooring and baseboards, and a warm, inviting layout perfect for everyday living and entertaining.
The fully renovated kitchen is the centerpiece of the home, featuring custom cabinetry, updated countertops, stylish backsplash, new appliances, and a new sink. Recent major improvements provide peace of mind, including foundation work, installation and plumbing updates, a new AC unit, new water heater, updated windows in the bedrooms, kitchen, and bathrooms, plus new doors and hardware throughout. Additional updates include new ceiling fans in the living room and primary bedroom.
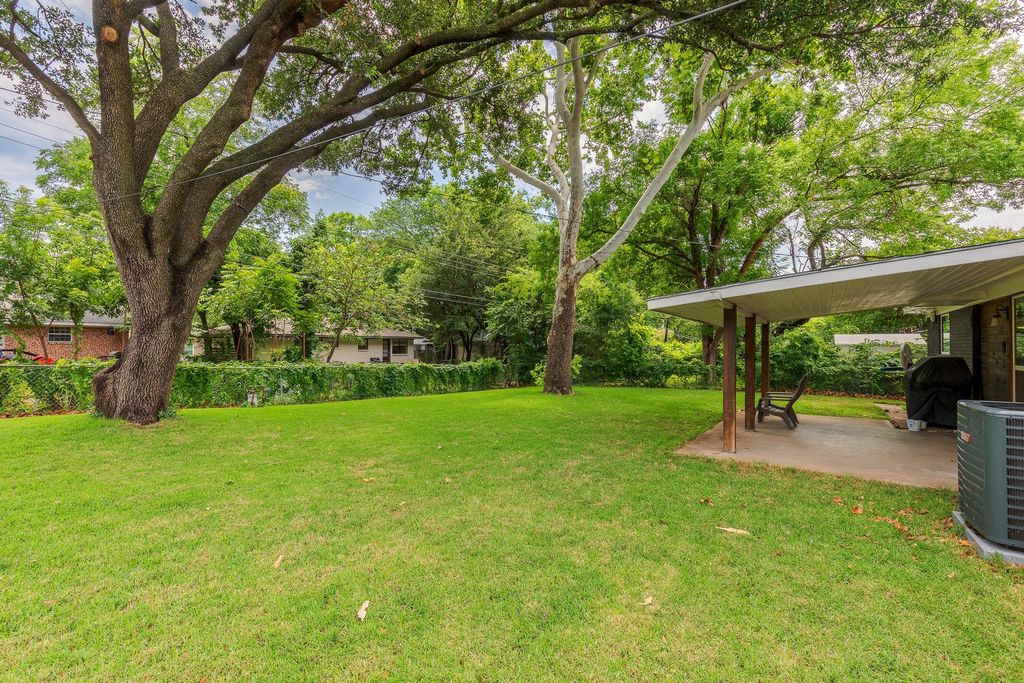
The private primary suite offers a relaxing retreat, while secondary bedrooms provide flexibility for guests, a home office, or growing families. Step outside to enjoy the refreshed backyard with trimmed trees, newly installed grass, and plenty of space for entertaining, gardening, or relaxing outdoors.
Conveniently located near highly rated schools, parks, shopping, dining, and major commuter routes, this beautifully updated Richardson home combines classic neighborhood appeal with modern comfort and convenience.
Welcome to 1331 Cloverdale Drive, a beautifully updated home in the heart of Richardson offering timeless charm, modern upgrades, and an unbeatable location. This move in ready home features spacious living areas filled with natural light, fresh interior paint throughout, new flooring and baseboards, and a warm, inviting layout perfect for everyday living and entertaining.
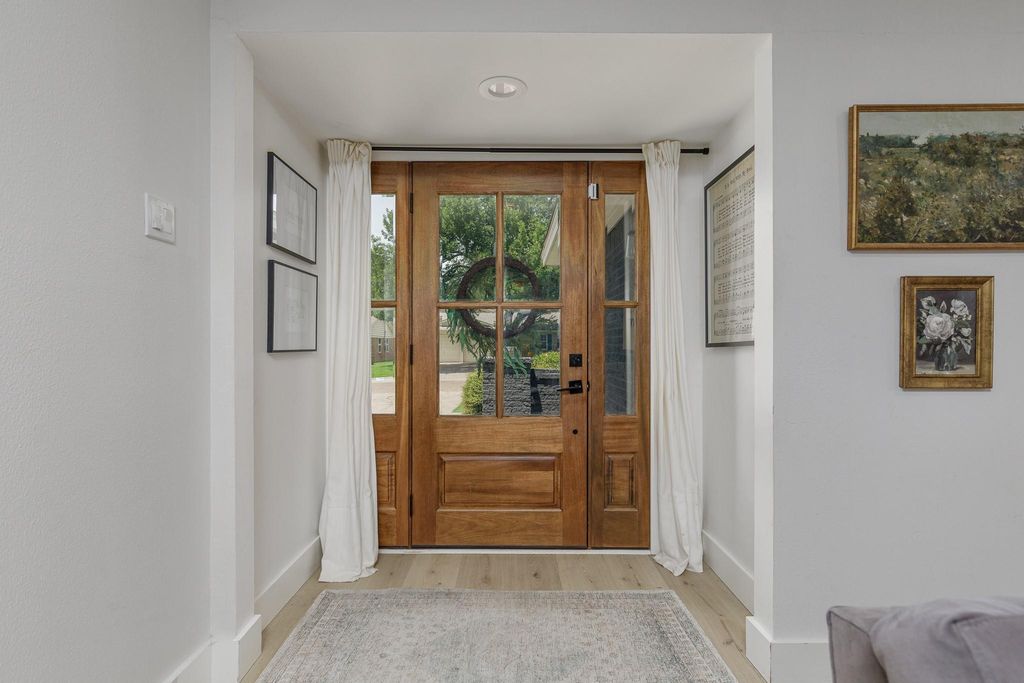
The fully renovated kitchen is the centerpiece of the home, featuring custom cabinetry, updated countertops, stylish backsplash, new appliances, and a new sink. Recent major improvements provide peace of mind, including foundation work, installation and plumbing updates, a new AC unit, new water heater, updated windows in the bedrooms, kitchen, and bathrooms, plus new doors and hardware throughout. Additional updates include new ceiling fans in the living room and primary bedroom.
The private primary suite offers a relaxing retreat, while secondary bedrooms provide flexibility for guests, a home office, or growing families. Step outside to enjoy the refreshed backyard with trimmed trees, newly installed grass, and plenty of space for entertaining, gardening, or relaxing outdoors.
Conveniently located near highly rated schools, parks, shopping, dining, and major commuter routes, this beautifully updated Richardson home combines classic neighborhood appeal with modern comfort and convenience.
Dishwasher, Disposal, Dryer, Electric Range, Washer
Security System
Carbon Monoxide Detector(s),Smoke Detector(s)
Interior
Cable TV Available, Decorative Lighting, Eat-in Kitchen, High Speed Internet Available, Kitchen Island, Open Floorplan, Walk-In Closet(s)
Exterior
Roof
Composition
Foundation
Slab
Private Pool
No
Exterior Type
Brick, Siding, Wood
Lot Description
Few Trees, Interior Lot, Landscaped, Subdivision
Parking
Covered, Driveway, Garage, Garage Double Door, Garage Faces Front
Parking Space
Garage 2 / Carport 0 / Total Covered 2
Porch
Covered
Utility
All Weather Road,Cable Available,City Sewer,City Water,Concrete,Curbs,Electricity Available,Electricity Connected,Individual Gas Meter,Individual Water Meter,Natural Gas Available,Phone Available,Sewer Available
Disclaimer: Lot configuration and dimensions are estimates, not based on personal knowledge and come from a third party (Digital Map Products); therefore, you should not rely on the estimates and perform independent confirmation as to their accuracy
School information is computer generated and may not be accurate or current. Buyer must independently verify and confirm enrollment. Please contact the school district to determine the schools to which this property is zoned.











 Just listed
 Currency converter








 Share
Share


 Erase note
 You currently have no custom folders