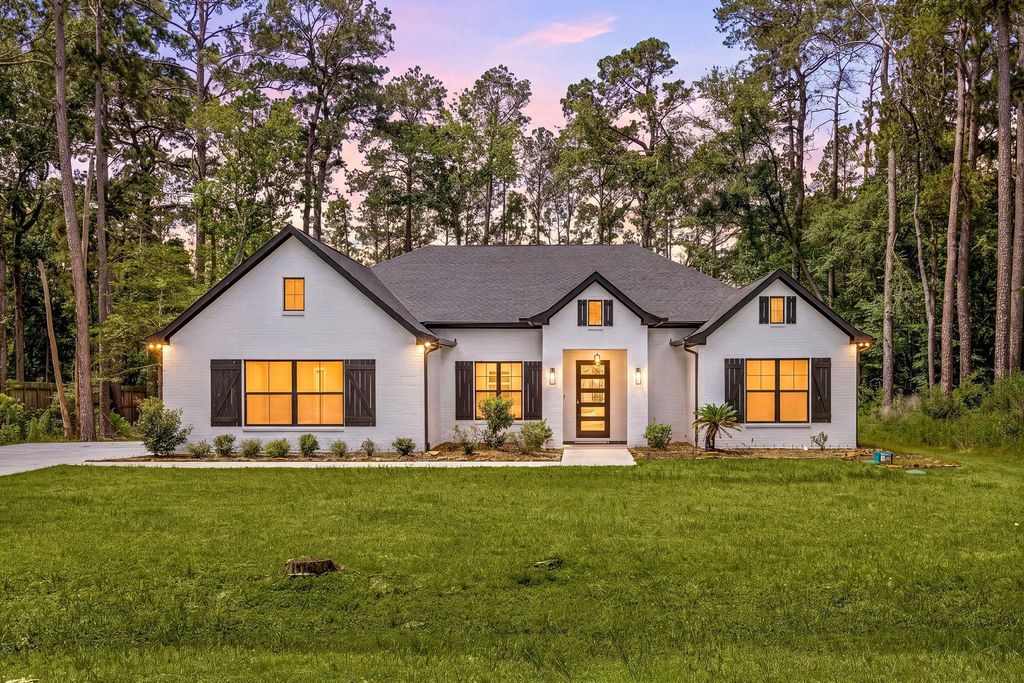
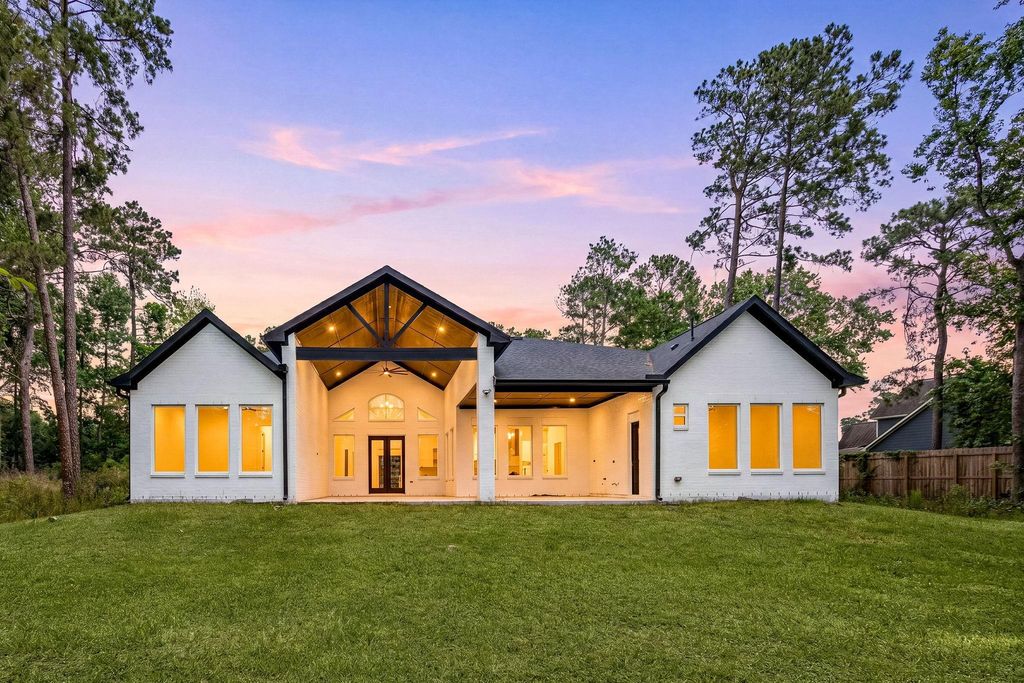
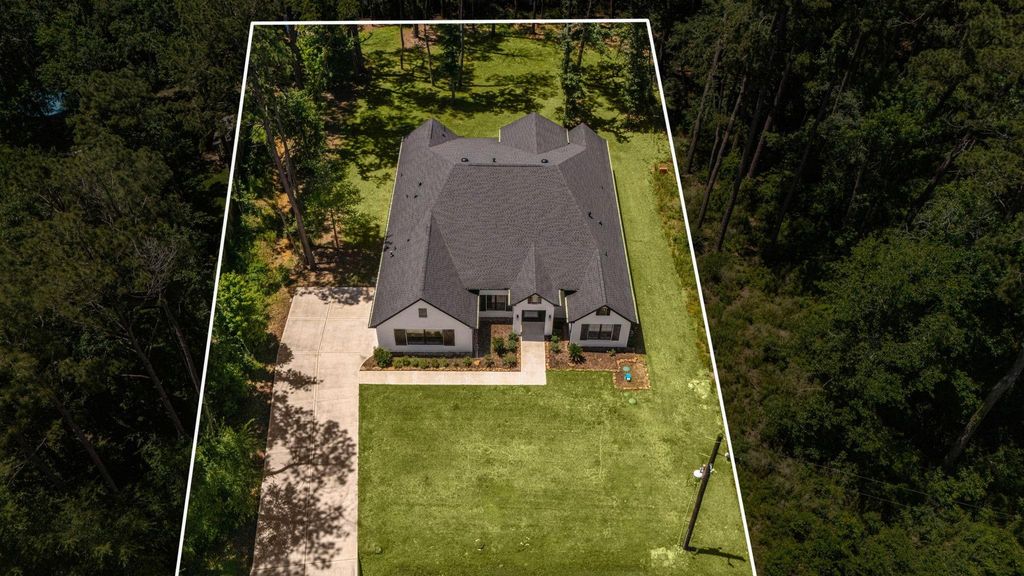
7321 Ponderosa Dr is listed for sale at $ 780,000. The Single-Family property has 4 bedrooms, 4 Full Bathrooms, 2 Half Bathrooms, 3410 square feet and was built in 2024. The lot size is 31346 Square feet. BRBuilt in 2024, this stunning modern home sits on an oversized lot and offers 4 spacious bedrooms, each with its own private full bath, plus an additional half bath. The open-concept floor plan is designed for comfortable living and entertaining, featuring a spacious family room, game room, oversized laundry room, and a chef-inspired kitchen with a large center island and abundant storage. The expansive backyard offers endless possibilities, with plenty of space for a future pool, outdoor kitchen, entertaining area, or private retreat. A covered patio provides the perfect place to relax outdoors, and an exterior toilet adds convenience for future projects and gatherings. Enjoy peaceful pond views behind the property, ideal for fishing, relaxing, and enjoying nature. Start your mornings on the covered patio and unwind with beautiful sunset views. A rare opportunity to own a luxury new-construction home offering space, privacy, and flexibility.
Built in 2024, this stunning modern home sits on an oversized lot and offers 4 spacious bedrooms, each with its own private full bath, plus an additional half bath. The open-concept floor plan is designed for comfortable living and entertaining, featuring a spacious family room, game room, oversized laundry room, and a chef-inspired kitchen with a large center island and abundant storage. The expansive backyard offers endless possibilities, with plenty of space for a future pool, outdoor kitchen, entertaining area, or private retreat. A covered patio provides the perfect place to relax outdoors, and an exterior toilet adds convenience for future projects and gatherings. Enjoy peaceful pond views behind the property, ideal for fishing, relaxing, and enjoying nature. Start your mornings on the covered patio and unwind with beautiful sunset views. A rare opportunity to own a luxury new-construction home offering space, privacy, and flexibility.
Disclaimer: Lot configuration and dimensions are estimates, not based on personal knowledge and come from a third party (Digital Map Products); therefore, you should not rely on the estimates and perform independent confirmation as to their accuracy
School information is computer generated and may not be accurate or current. Buyer must independently verify and confirm enrollment. Please contact the school district to determine the schools to which this property is zoned.










 Just listed
 Currency converter








 Share
Share


 Erase note
 You currently have no custom folders