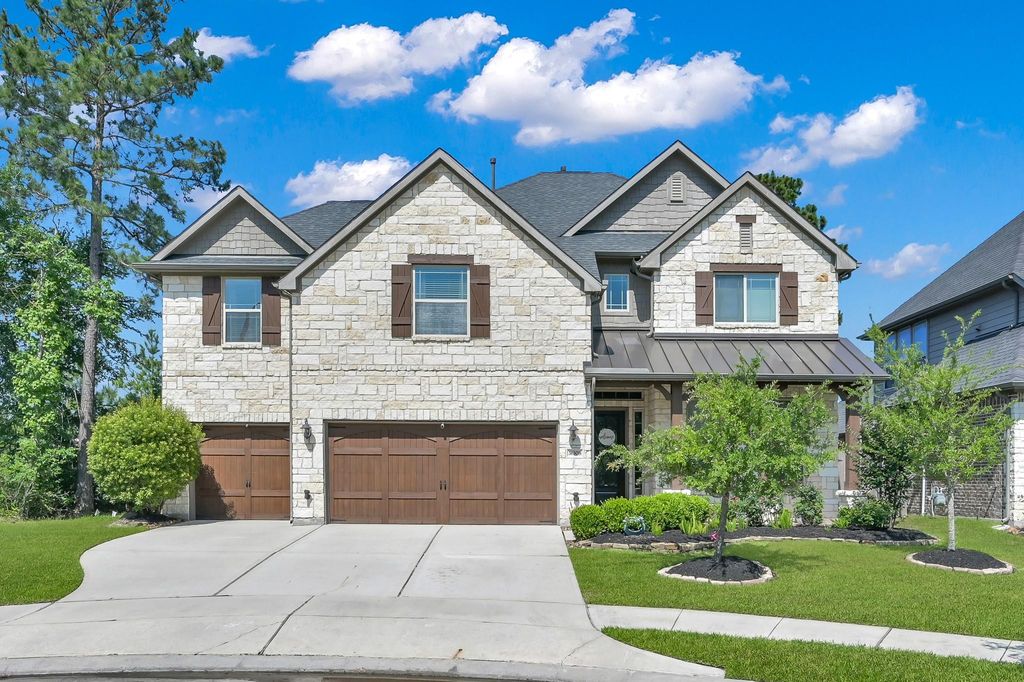
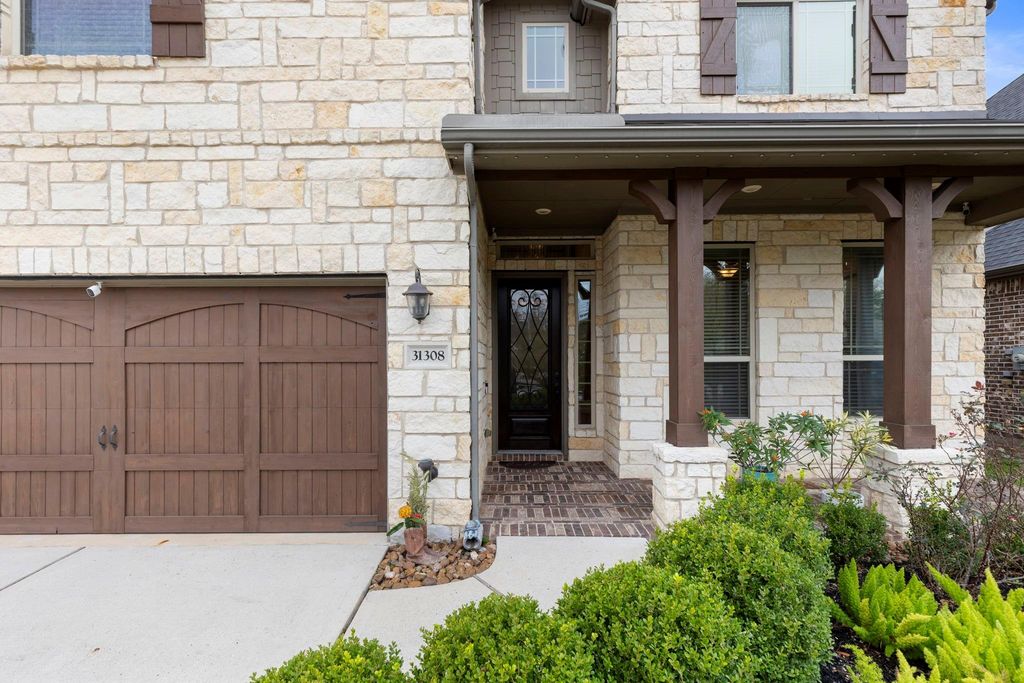
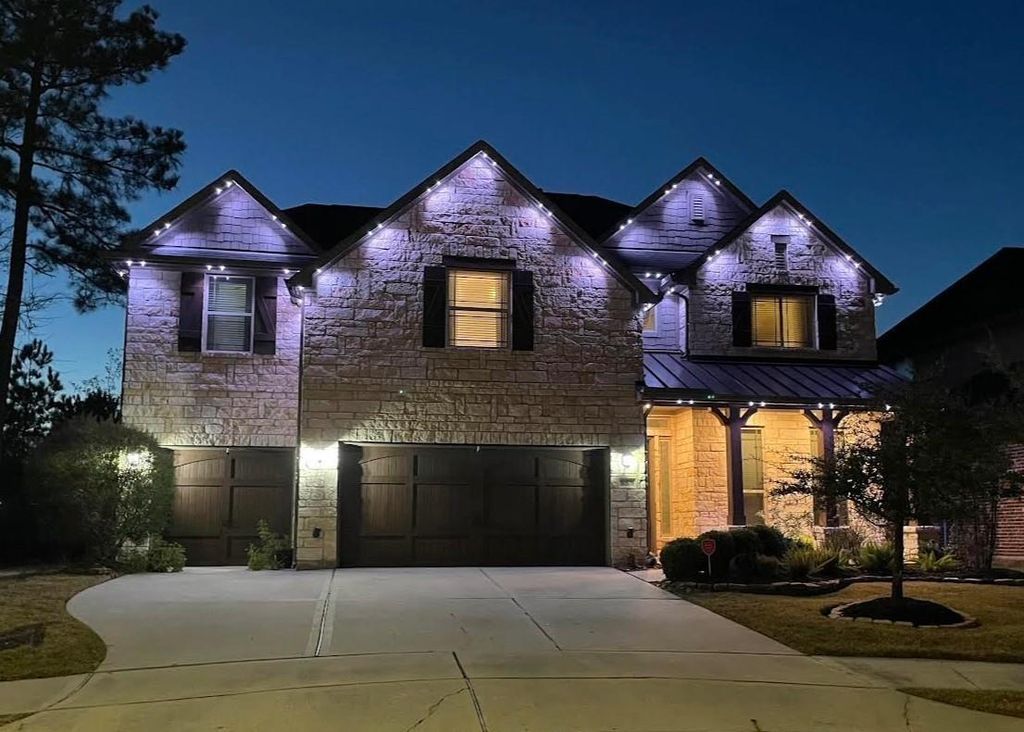
31308 New Forest Park Ln is listed for sale at $ 569,000. The Single-Family property has 4 bedrooms, 3 Full Bathrooms, 1 Half Bathroom, 3535 square feet and was built in 2016. The lot size is 7126 Square feet. BR3535SF at the end of a quiet cul-de-sac in The Falls at Imperial Oaks, this spacious home offers a flexible layout. The main level features high ceilings, formal dining, a private office, and NEW wood-look tile flooring throughout. The open-concept living area with gas-log fireplace flows into the kitchen with granite countertops, large island, abundant cabinetry, and a walk-in pantry. The private primary suite offers ample space and natural light. The ensuite bath features dual vanities, soaking tub, separate shower, and walk-in closet. Upstairs includes 3 secondary bedrooms, one with an ensuite bath, plus an additional full bath, large game room, and separate media room. Additional features include a 3-car garage and covered back patio. Sellers recently completed sprinkler, gutter, roof, HVAC, updated lighting, side yard, pest control, and so much more, making this home even more move-in ready. Previous transaction terminated due to buyers situation — no fault of the home.
This reflects a seller’s willingness to consider a concession/contribution toward a buyer’s expenses but is not a guarantee. Buyer and seller may negotiate a contribution, if any, in relation to the purchase contract. Any contribution from the seller may be used by the buyer at their discretion for items like closing costs, repair expenses, interest rate buy-down, etc.
Seller May Contribute to Buyer Expenses Up To $10,000.Explanation ↓
This reflects a seller’s willingness to consider a concession/contribution toward a buyer’s expenses but is not a guarantee. Buyer and seller may negotiate a contribution, if any, in relation to the purchase contract. Any contribution from the seller may be used by the buyer at their discretion for items like closing costs, repair expenses, interest rate buy-down, etc.
3535SF at the end of a quiet cul-de-sac in The Falls at Imperial Oaks, this spacious home offers a flexible layout. The main level features high ceilings, formal dining, a private office, and NEW wood-look tile flooring throughout. The open-concept living area with gas-log fireplace flows into the kitchen with granite countertops, large island, abundant cabinetry, and a walk-in pantry. The private primary suite offers ample space and natural light. The ensuite bath features dual vanities, soaking tub, separate shower, and walk-in closet. Upstairs includes 3 secondary bedrooms, one with an ensuite bath, plus an additional full bath, large game room, and separate media room. Additional features include a 3-car garage and covered back patio. Sellers recently completed sprinkler, gutter, roof, HVAC, updated lighting, side yard, pest control, and so much more, making this home even more move-in ready. Previous transaction terminated due to buyers situation — no fault of the home.
En-Suite Bath,Primary Bed - 1st Floor,Walk-In Closet
Kitchen Description
Breakfast Bar,Island w/o Cooktop,Kitchen open to Family Room,Pantry
Room Description
1 Living Area, Breakfast Room, Formal Dining, Gameroom Up, Home Office/Study, Kitchen/Dining Combo, Living Area - 1st Floor, Media, Utility Room in House
Cooling
Central Electric
Heating
Central Gas
Connections
Electric Dryer Connections, Gas Dryer Connections, Washer Connections
Compactor
No
Dishwasher
Yes
Disposal
Yes
Ice Maker
No
Microwave
Yes
Oven
Convection Oven, Single Oven
Range
Gas Cooktop
Energy Feature
Attic Fan, Attic Vents, Ceiling Fans, Digital Program Thermostat, Energy Star Appliances, Energy Star/CFL/LED Lights, Energy Star/Reflective Roof, High-Efficiency HVAC, Insulated/Low-E windows, Insulation - Blown Cellulose, Other Energy Features, Radiant Attic Barrier
Interior
Crown Molding, Fire/Smoke Alarm, High Ceiling, Window Coverings, Wired for Sound
Disclaimer: Lot configuration and dimensions are estimates, not based on personal knowledge and come from a third party (Digital Map Products); therefore, you should not rely on the estimates and perform independent confirmation as to their accuracy
School information is computer generated and may not be accurate or current. Buyer must independently verify and confirm enrollment. Please contact the school district to determine the schools to which this property is zoned.












 Just listed
 Currency converter








 Share
Share


 Erase note
 You currently have no custom folders