

Premium Content such as Sold Prices, Property History Reports and Saved Searches.
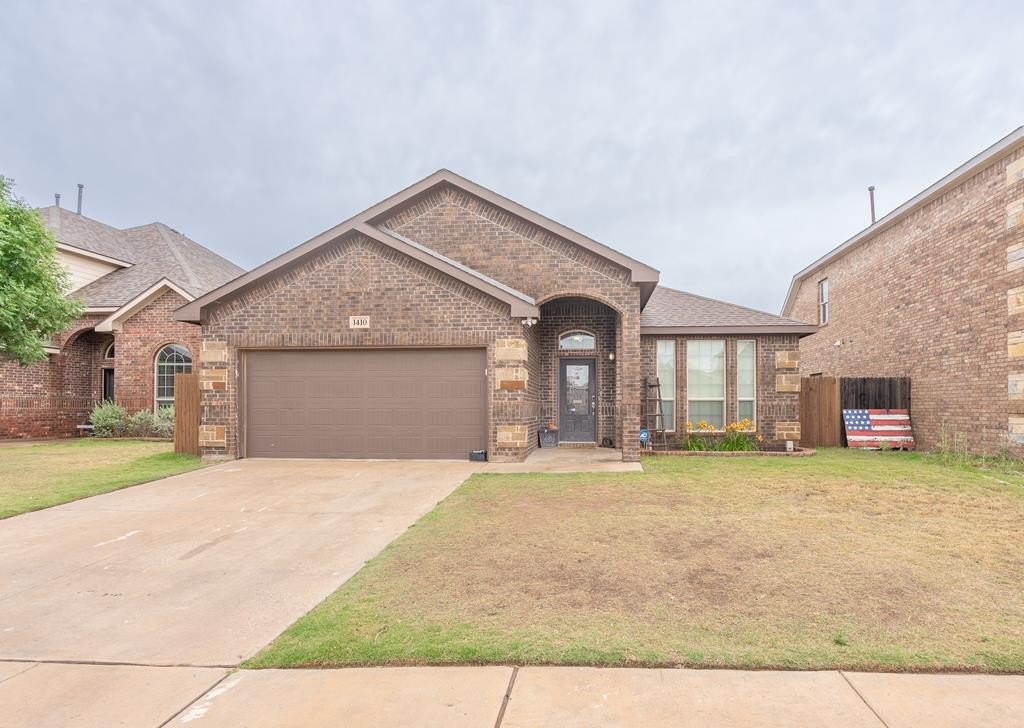
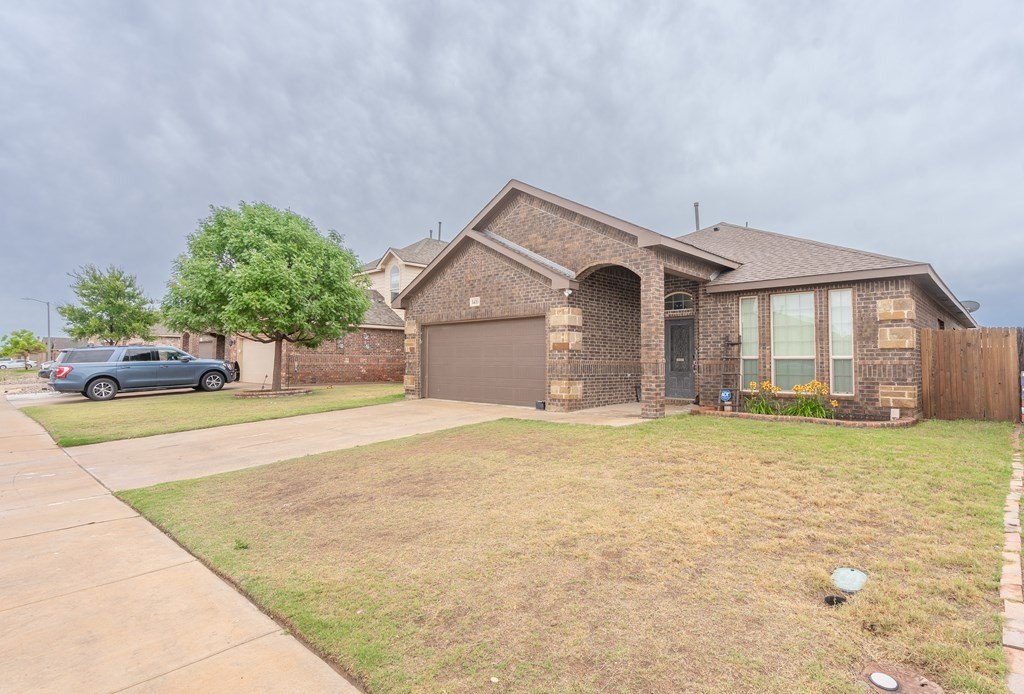
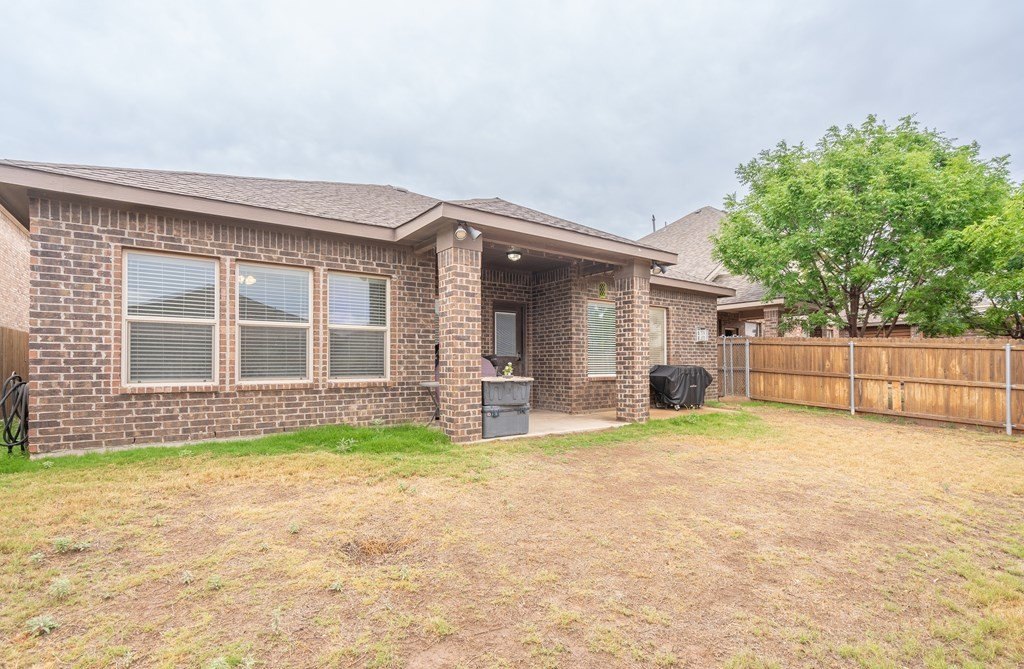
Welcome Home! Flexible 4 bedroom floor plan with office space that could double as an extra living space. Living area with a cozy fireplace and wall of windows overlooking the backyard. Amazing kitchen featuring granite counters, oversized eat-in island, gas range, stainless appliances, stone backsplash & pantry. Primary suite boasts a large walk-in closet, soaking tub, glass framed shower, & dual sinks. Guest rooms with spacious closets. Oversized laundry room, recently replaced water heater, and neutral paint throughout. Covered patio for relaxing and landscaped front & back yard.


| ---------- | ---------- | ---------- | ---------- |
|---|---|---|---|
| ---------- | ---------- | ---------- | ---------- |
| ---------- | ---------- | ---------- | ---------- |
| ---------- | ---------- | ---------- | ---------- |
| ---------- | ---------- | ---------- | ---------- |
| ---------- | ---------- | ---------- | ---------- |
| ------------- | ------------- |
| ------------- | ------------- |
| -------------------------- | ------------- |
| -------------------------- | ------------- |
| ------------- | ------------- |
| ------------- | ------------- |
| ------------- | ------------- |
| ------------- | ------------- |
| ------------- | ------------- |
| ------------- | ------------- |
Check out assigned and nearby schools along with their detailed ratings and essential information to help you make informed decisions.







 Just listed
 Currency converter








 Share
Share


 Erase note
 You currently have no custom folders