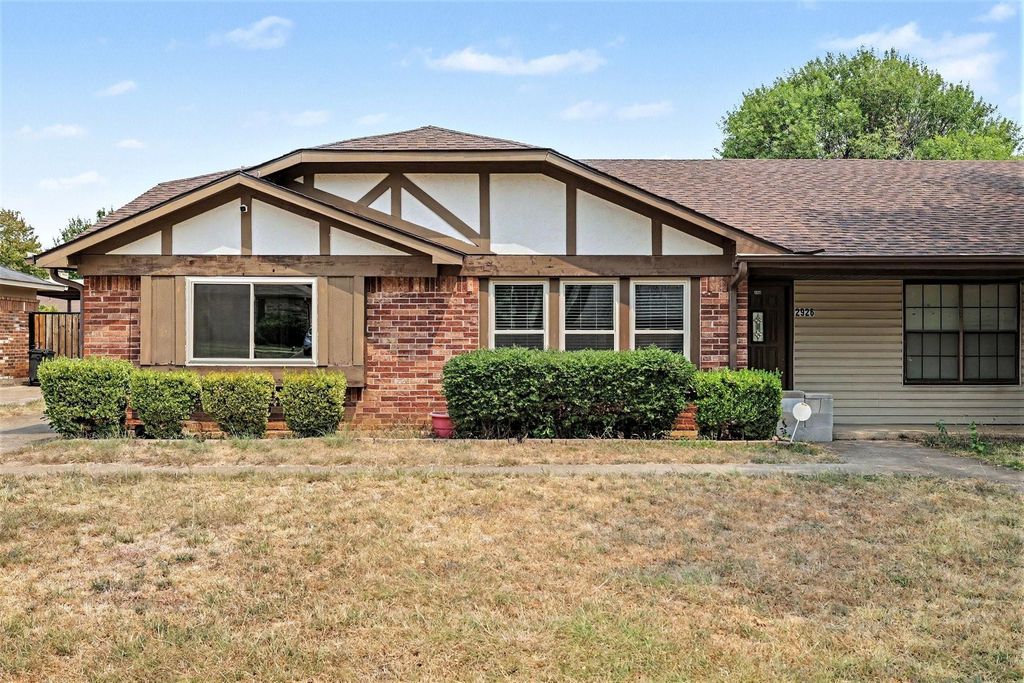
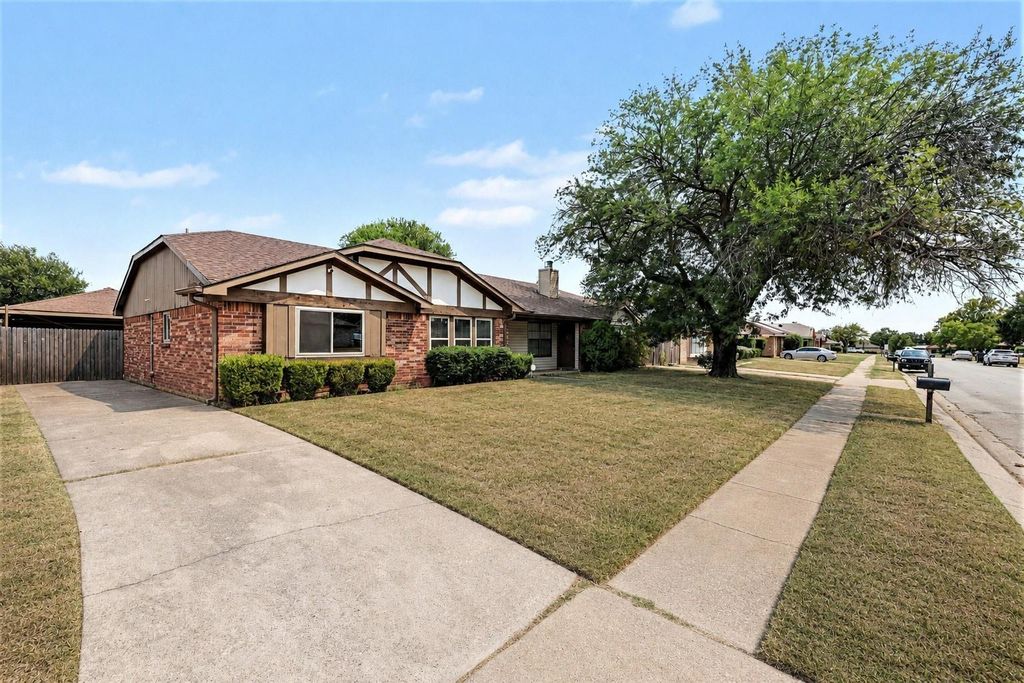
[[800]]2926 Hilltop Dr is listed for sale at 260,000. The Residential - Townhouse property has 2 bedrooms, 2 Full Bathrooms, 1240 square feet, and was built in 1983. The lot size is 4617.36 Square feet.[[500]]Welcome to this charming Euless home in Northgate Add, offering a spacious floor plan, abundant natural light, and thoughtful updates throughout. Soaring ceilings and large windows create a bright, inviting living room centered around a cozy wood-burning fireplace, with French doors opening to the well-appointed kitchen. The kitchen features granite countertops, stainless steel appliances, stone backsplash, upgraded lighting, tile flooring, pantry, and an eat-in dining area.Both bedrooms offer plush carpet, ceiling fans, and walk-in closets. The primary suite includes a private bath with a tub-shower combination, tile flooring, and granite countertop, while the secondary bath offers matching finishes and a linen closet. Hardwood and other hard-surface flooring extend throughout the main living areas, kitchen, dining area, and baths.Enjoy outdoor living in the fully fenced backyard with a covered patio, plus a rear-facing covered carport with two parking spaces and a long driveway for additional parking. Recent improvements include a 2022 roof, 2023 microwave and perimeter fence, 2024 dishwasher, and new windows in 2026. The laundry area is conveniently located just off the kitchen.With NO HOA, neighborhood walking trails, and a central DFW location, this home puts convenience at your fingertips. Enjoy easy access to Hwy 121 and Hwy 360, DFW Airport, and the Rangers and Cowboys stadiums, with Downtown Dallas and Fort Worth approximately 2030 minutes away. Click the Virtual Tour link to explore the 3D walkthrough
Welcome to this charming Euless home in Northgate Add, offering a spacious floor plan, abundant natural light, and thoughtful updates throughout. Soaring ceilings and large windows create a bright, inviting living room centered around a cozy wood-burning fireplace, with French doors opening to the well-appointed kitchen. The kitchen features granite countertops, stainless steel appliances, stone backsplash, upgraded lighting, tile flooring, pantry, and an eat-in dining area.
Both bedrooms offer plush carpet, ceiling fans, and walk-in closets. The primary suite includes a private bath with a tub-shower combination, tile flooring, and granite countertop, while the secondary bath offers matching finishes and a linen closet. Hardwood and other hard-surface flooring extend throughout the main living areas, kitchen, dining area, and baths.
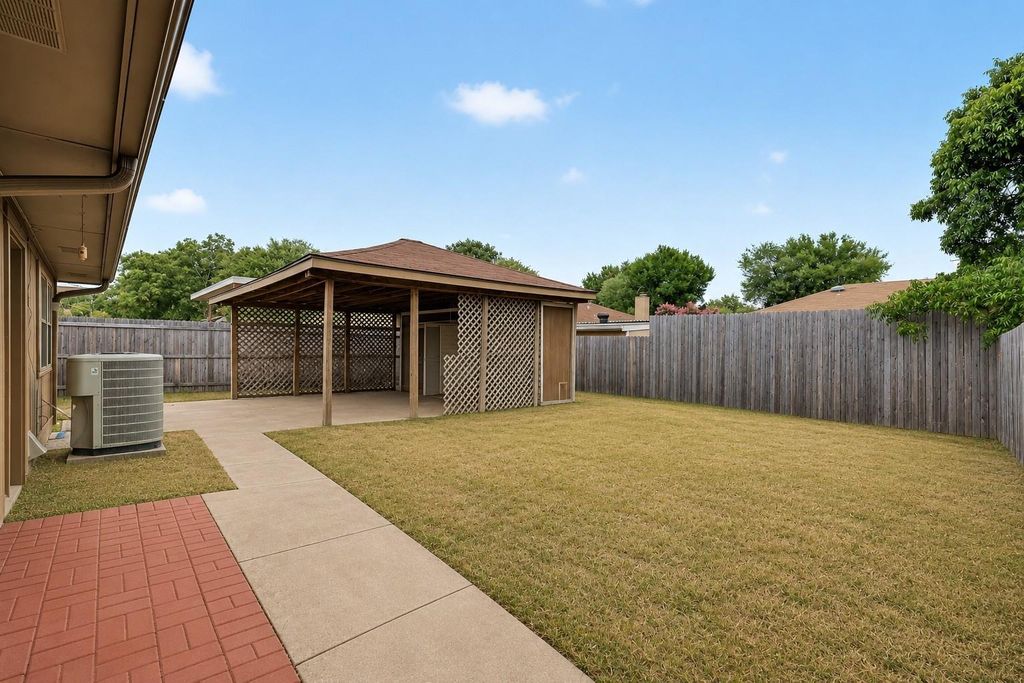
Enjoy outdoor living in the fully fenced backyard with a covered patio, plus a rear-facing covered carport with two parking spaces and a long driveway for additional parking. Recent improvements include a 2022 roof, 2023 microwave and perimeter fence, 2024 dishwasher, and new windows in 2026. The laundry area is conveniently located just off the kitchen.
With NO HOA, neighborhood walking trails, and a central DFW location, this home puts convenience at your fingertips. Enjoy easy access to Hwy 121 and Hwy 360, DFW Airport, and the Rangers and Cowboys stadiums, with Downtown Dallas and Fort Worth approximately 20–30 minutes away. Click the Virtual Tour link to explore the 3D walkthrough and see all this home has to offer! Discounted rate options and no-lender-fee future refinancing may be available for qualified buyers.
Disclaimer: Lot configuration and dimensions are estimates, not based on personal knowledge and come from a third party (Digital Map Products); therefore, you should not rely on the estimates and perform independent confirmation as to their accuracy
View neighborhood information
Ready to Sell your Home?
Request a complimentary home selling analysis featuring recently sold properties, market trends, home valuations and a personalized market update.
School information is computer generated and may not be accurate or current. Buyer must independently verify and confirm enrollment. Please contact the school district to determine the schools to which this property is zoned.











 Just listed
 Currency converter





 Share
Share


 Erase note
 You currently have no custom folders