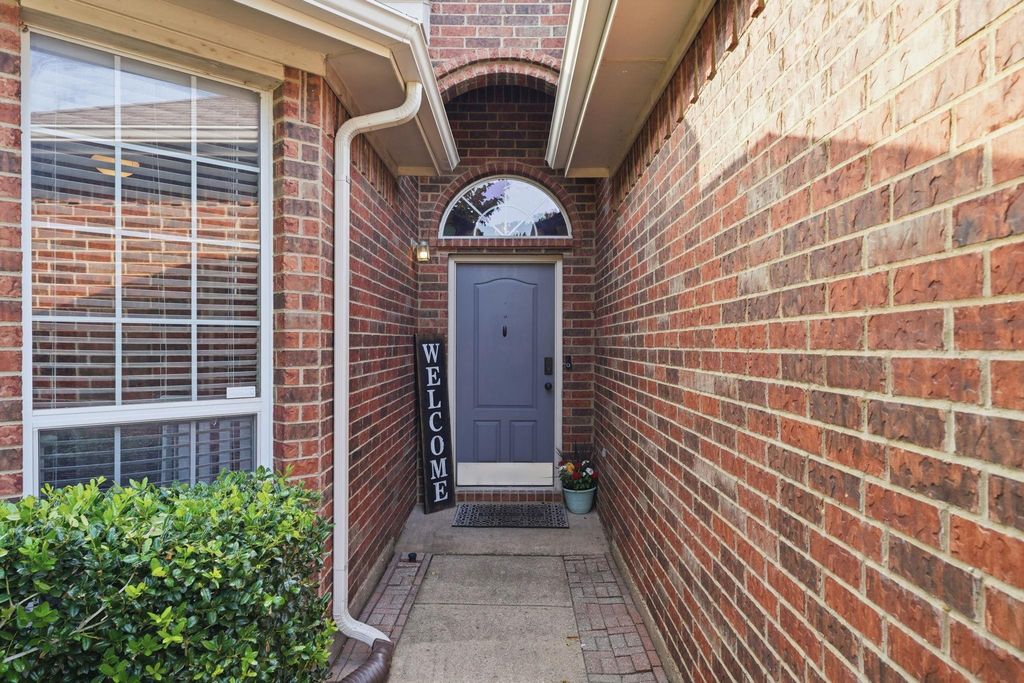
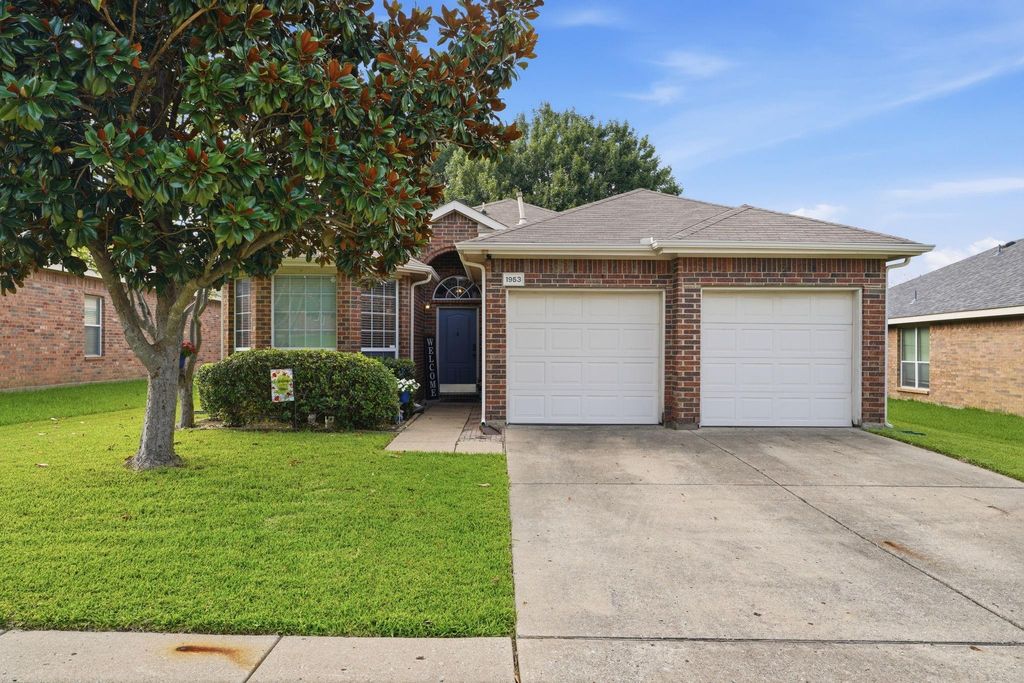
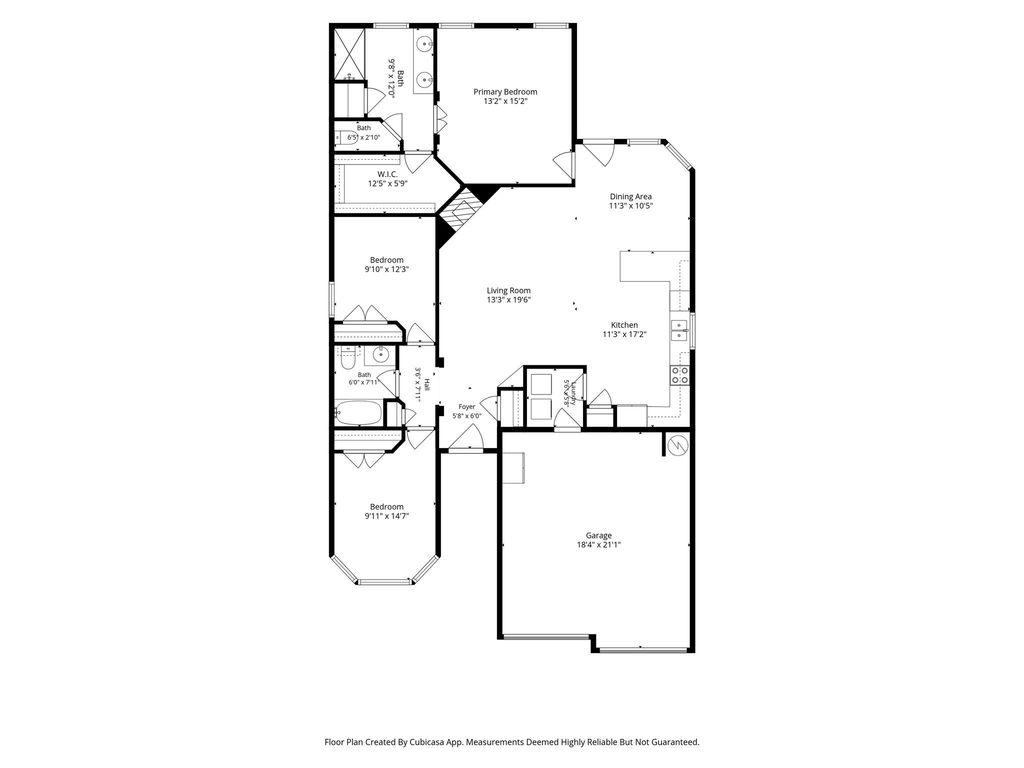
[[800]]1953 Rustic Creek Dr is listed for sale at 299,900. The Residential - Single Family property has 3 bedrooms, 2 Full Bathrooms, 1525 square feet, and was built in 2005. The lot size is 7056.72 Square feet.[[500]]A FRESH NEW LOOK, A NEW ROOF, AND HVAC REPLACED IN 2026! Fresh interior paint gives this home a crisp, updated look, while high ceilings and expansive windows fill the living spaces with natural light. The thoughtfully designed floor plan offers an easy flow for everyday living and entertaining, balancing spacious gathering areas with a private primary suite and generously sized secondary bedrooms. Custom closets in every bedroom and excellent storage throughout add everyday convenience. The kitchen serves as the heart of the home, featuring generous counter space, ample cabinetry, and an easy connection to the breakfast area and family room. Enjoy quiet evenings by the fireplace or gather with family and friends in the homes central living spaces. Outside, the covered patio and private backyard create the perfect setting for morning coffee, outdoor dining, or simply unwinding at the end of the day. Recent improvements add even more appeal and peace of mind, including a NEW ROOF, HVAC REPLACED IN 2026, newer retaining wall, newer gutters, updated fixtures, and additional updates. Conveniently located near major highways, shopping, dining, parks, and Firewheel Town Center, this home brings together thoughtful updates, functional living spaces, and everyday convenience. Welcome Home!
A FRESH NEW LOOK, A NEW ROOF, AND HVAC REPLACED IN 2026! Fresh interior paint gives this home a crisp, updated look, while high ceilings and expansive windows fill the living spaces with natural light. The thoughtfully designed floor plan offers an easy flow for everyday living and entertaining, balancing spacious gathering areas with a private primary suite and generously sized secondary bedrooms. Custom closets in every bedroom and excellent storage throughout add everyday convenience. The kitchen serves as the heart of the home, featuring generous counter space, ample cabinetry, and an easy connection to the breakfast area and family room. Enjoy quiet evenings by the fireplace or gather with family and friends in the home's central living spaces. Outside, the covered patio and private backyard create the perfect setting for morning coffee, outdoor dining, or simply unwinding at the end of the day. Recent improvements add even more appeal and peace of mind, including a NEW ROOF, HVAC REPLACED IN 2026, newer retaining wall, newer gutters, updated fixtures, and additional updates. Conveniently located near major highways, shopping, dining, parks, and Firewheel Town Center, this home brings together thoughtful updates, functional living spaces, and everyday convenience. Welcome Home!
Disclaimer: Lot configuration and dimensions are estimates, not based on personal knowledge and come from a third party (Digital Map Products); therefore, you should not rely on the estimates and perform independent confirmation as to their accuracy
View neighborhood information
Ready to Sell your Home?
Request a complimentary home selling analysis featuring recently sold properties, market trends, home valuations and a personalized market update.
School information is computer generated and may not be accurate or current. Buyer must independently verify and confirm enrollment. Please contact the school district to determine the schools to which this property is zoned.








 Just listed
 Currency converter
 Add to Calendar





 Share
Share


 Erase note
 You currently have no custom folders