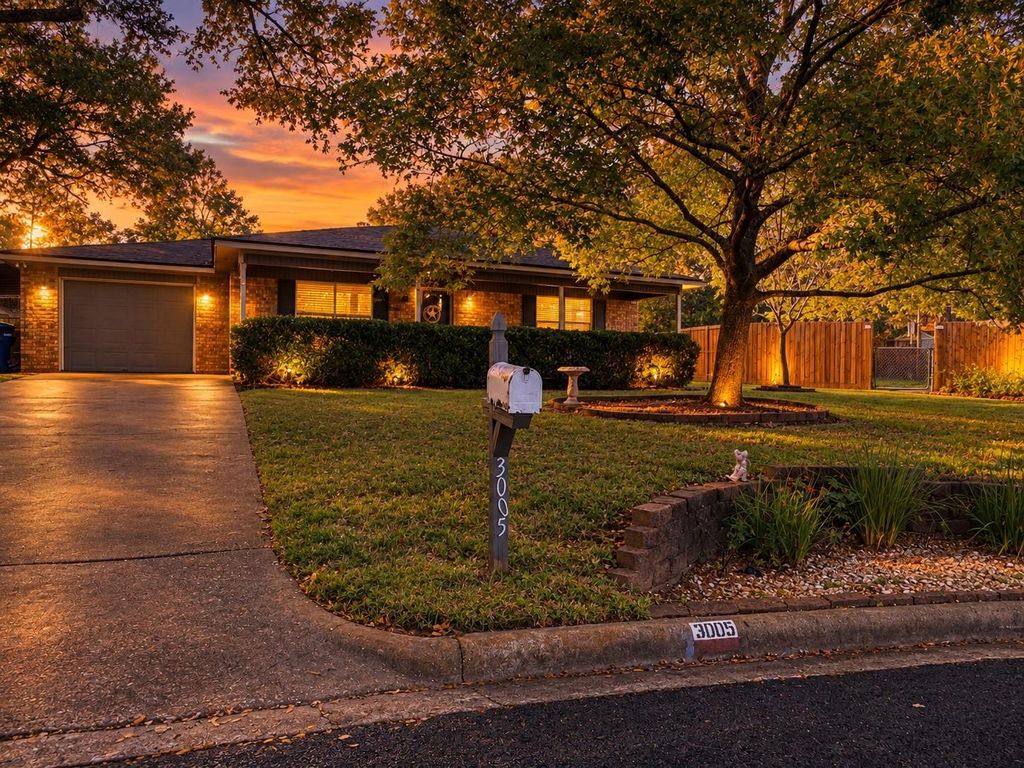
[[800]]3005 Pebble Ct is listed for sale at 190,000. The Single-Family property has 3 bedrooms, 1 Full Bathroom, 1 Half Bathroom, 1260 square feet, and was built in 1981. The lot size is 8530 Square feet.[[500]]Charming and inviting, Huntsville, TX home nestled on a beautiful cul-de-sac lot in a desirable location! Thoughtfully designed with an open-concept layout, this 3-bedroom, 1.5-bath home features upgrades throughout, including new flooring and an updated kitchen showcasing gorgeous countertops. Enjoy the convenience of a one-car garage plus a carport, along with a spacious backyard offering room to relax, entertain, or play. Tucked away on a lovely cul-de-sac, this home combines comfort, functionality, and charm. BONUS: An assumable 3.25 VA loan may offer a fantastic financing opportunity for eligible buyers! Dont miss your chance to make this Huntsville gem your own! No HOA Low Tax Rate!
Charming and inviting, Huntsville, TX home nestled on a beautiful cul-de-sac lot in a desirable location! Thoughtfully designed with an open-concept layout, this 3-bedroom, 1.5-bath home features upgrades throughout, including new flooring and an updated kitchen showcasing gorgeous countertops. Enjoy the convenience of a one-car garage plus a carport, along with a spacious backyard offering room to relax, entertain, or play. Tucked away on a lovely cul-de-sac, this home combines comfort, functionality, and charm. BONUS: An assumable 3.25% VA loan may offer a fantastic financing opportunity for eligible buyers! Don't miss your chance to make this Huntsville gem your own! No HOA & Low Tax Rate!
Disclaimer: Lot configuration and dimensions are estimates, not based on personal knowledge and come from a third party (Digital Map Products); therefore, you should not rely on the estimates and perform independent confirmation as to their accuracy
View neighborhood information
Ready to Sell your Home?
Request a complimentary home selling analysis featuring recently sold properties, market trends, home valuations and a personalized market update.
School information is computer generated and may not be accurate or current. Buyer must independently verify and confirm enrollment. Please contact the school district to determine the schools to which this property is zoned.

 Just listed




 Currency converter





 Share
Share


 Erase note
 You currently have no custom folders