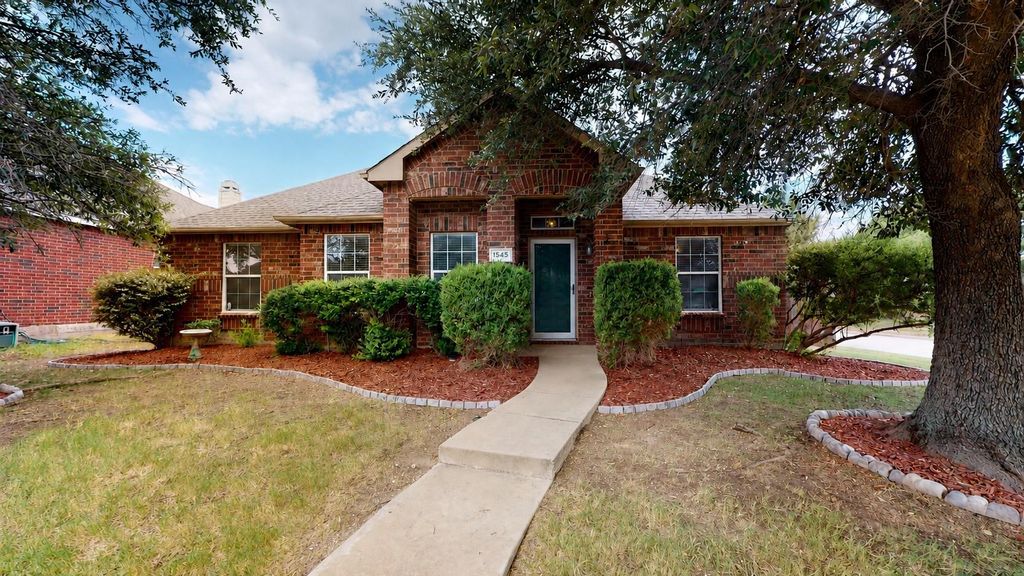
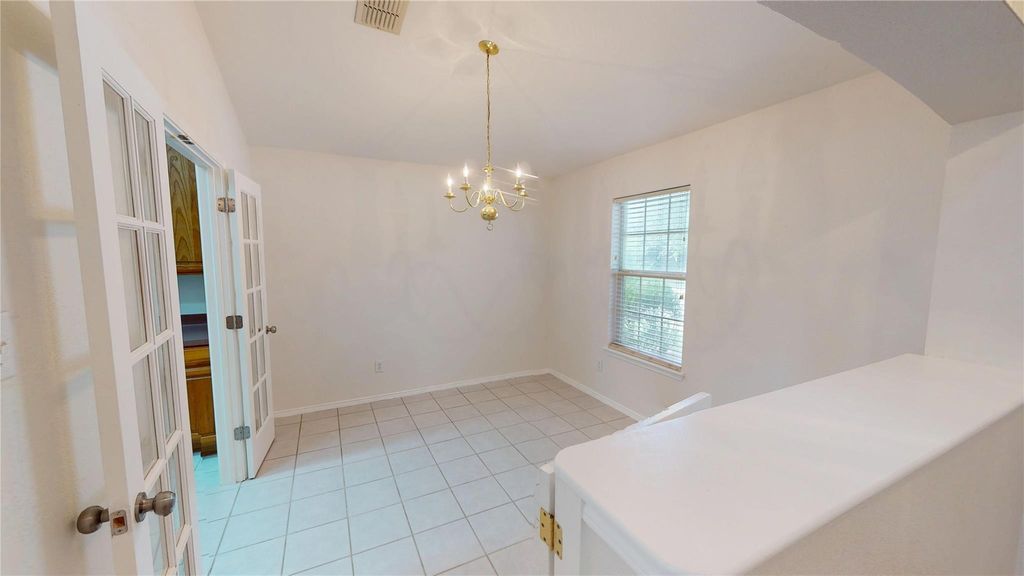
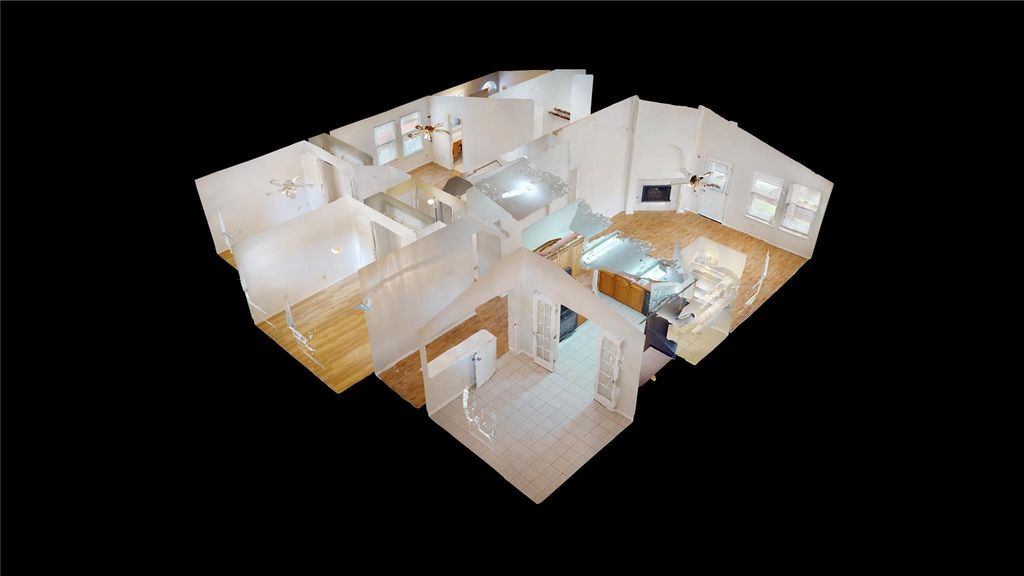
[[800]]1545 Outerbridge Dr is listed for sale at 375,000. The Residential - Single Family property has 3 bedrooms, 2 Full Bathrooms, 1741 square feet, and was built in 2003. The lot size is 7405.2 Square feet.[[500]]Beautiful home located in the very desirable community of Lost Creek Ranch in Allen! This inviting home offers a spacious open floor plan with laminate flooring throughout and a comfortable, functional layout. A formal dining room provides a dedicated space for meals and entertaining, while two secondary bedrooms are conveniently located toward the front of the home. The kitchen opens to the main living area and features a breakfast bar and walk-in pantry for plenty of additional storage. The living room is anchored by a gas fireplace, creating a welcoming central gathering space. The spacious primary bedroom is complemented by a private bath with dual sinks, a garden tub, separate walk-in shower, and generously sized walk-in closet. Outside, enjoy a good-sized backyard with plenty of grassy space for relaxing, entertaining, or play. Located minutes from Eagle Stadium close to Allen Premium Outlet, Village at Allen Fairview Town Center for tons of shopping dining options. Lost Creek Ranch features a pvt community pool, jogging trl, four parks with playgrounds, ponds wfountains.
Beautiful home located in the very desirable community of Lost Creek Ranch in Allen! This inviting home offers a spacious open floor plan with laminate flooring throughout and a comfortable, functional layout. A formal dining room provides a dedicated space for meals and entertaining, while two secondary bedrooms are conveniently located toward the front of the home. The kitchen opens to the main living area and features a breakfast bar and walk-in pantry for plenty of additional storage. The living room is anchored by a gas fireplace, creating a welcoming central gathering space. The spacious primary bedroom is complemented by a private bath with dual sinks, a garden tub, separate walk-in shower, and generously sized walk-in closet. Outside, enjoy a good-sized backyard with plenty of grassy space for relaxing, entertaining, or play. Located minutes from Eagle Stadium & close to Allen Premium Outlet, Village at Allen & Fairview Town Center for tons of shopping & dining options. Lost Creek Ranch features a pvt community pool, jogging trl, four parks with playgrounds, & ponds w~fountains.
Disclaimer: Lot configuration and dimensions are estimates, not based on personal knowledge and come from a third party (Digital Map Products); therefore, you should not rely on the estimates and perform independent confirmation as to their accuracy
View neighborhood information
Ready to Sell your Home?
Request a complimentary home selling analysis featuring recently sold properties, market trends, home valuations and a personalized market update.
School information is computer generated and may not be accurate or current. Buyer must independently verify and confirm enrollment. Please contact the school district to determine the schools to which this property is zoned.











 Just listed
 Currency converter





 Share
Share


 Erase note
 You currently have no custom folders