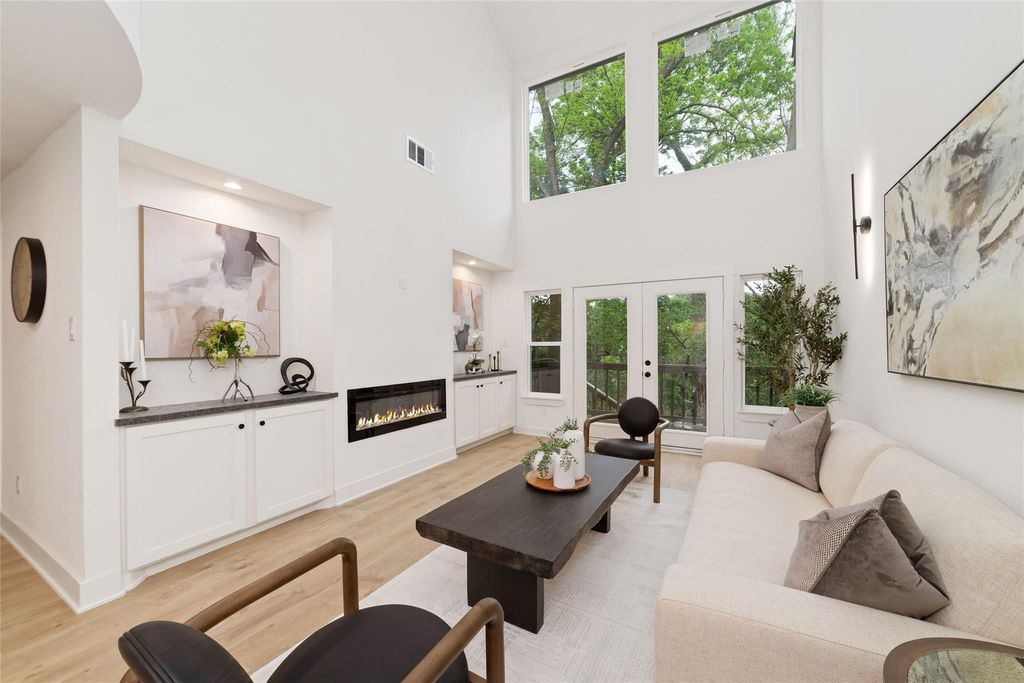
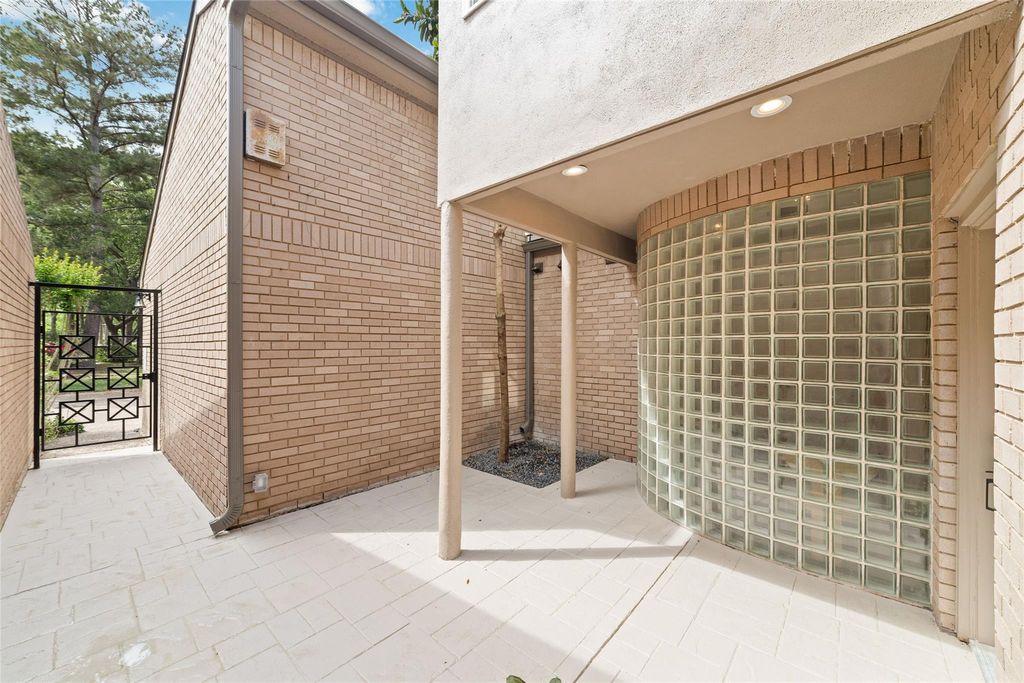
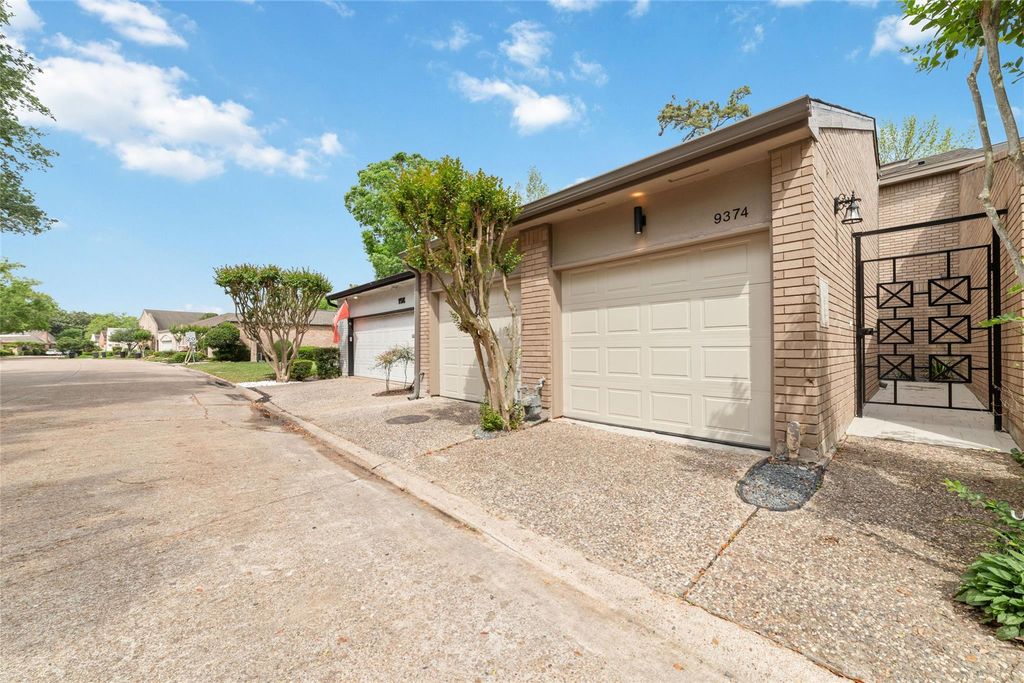
[[800]]9374 Briar Forest Dr is listed for sale at 535,000. The Townhouse/Condo - Townhouse property has 3 bedrooms, 2 Full Bathrooms, 1 Half Bathroom, 2346 square feet, and was built in 1983. The lot size is 2340 Square feet.[[500]]Exquisite Memorial West living meets effortless urban tranquility. This move-in-ready townhome offers a rare blend of modern style, flexible living, and pure privacywith no rear neighbors. Currently configured as a 2-bedroom, 2.5-bath layout with a dedicated private study, the seller is willing to add a closet to the study prior to closing, seamlessly transforming it into a true 3-bedroom home. Backs directly to a lush greenbelt with three private balconies. Upgraded with expansive Low-E windows and soaring skylights that flood the open floor plan with vibrant, natural light. Fully renovated throughout with crisp, modern finishes that balance everyday functionality with high-end style. Enjoy impeccably manicured grounds and a shimmering community pool. Positioned in one of Houstons most desirable pockets minutes from the Beltway, Westpark, and I-10, this home delivers the ultimate combination of location, luxury, and versatile design. Schedule your tour today!
This reflects a seller’s willingness to consider a concession/contribution toward a buyer’s expenses but is not a guarantee. Buyer and seller may negotiate a contribution, if any, in relation to the purchase contract. Any contribution from the seller may be used by the buyer at their discretion for items like closing costs, repair expenses, interest rate buy-down, etc.
Seller May Contribute to Buyer Expenses.
Explanation ↓
This reflects a seller’s willingness to consider a concession/contribution toward a buyer’s expenses but is not a guarantee. Buyer and seller may negotiate a contribution, if any, in relation to the purchase contract. Any contribution from the seller may be used by the buyer at their discretion for items like closing costs, repair expenses, interest rate buy-down, etc.
Exquisite Memorial West living meets effortless urban tranquility. This move-in-ready townhome offers a rare blend of modern style, flexible living, and pure privacy—with no rear neighbors. Currently configured as a 2-bedroom, 2.5-bath layout with a dedicated private study, the seller is willing to add a closet to the study prior to closing, seamlessly transforming it into a true 3-bedroom home. Backs directly to a lush greenbelt with three private balconies. Upgraded with expansive Low-E windows and soaring skylights that flood the open floor plan with vibrant, natural light. Fully renovated throughout with crisp, modern finishes that balance everyday functionality with high-end style. Enjoy impeccably manicured grounds and a shimmering community pool. Positioned in one of Houston's most desirable pockets minutes from the Beltway, Westpark, and I-10, this home delivers the ultimate combination of location, luxury, and versatile design. Schedule your tour today!
Disclaimer: Lot configuration and dimensions are estimates, not based on personal knowledge and come from a third party (Digital Map Products); therefore, you should not rely on the estimates and perform independent confirmation as to their accuracy
View neighborhood information
Ready to Sell your Home?
Request a complimentary home selling analysis featuring recently sold properties, market trends, home valuations and a personalized market update.
School information is computer generated and may not be accurate or current. Buyer must independently verify and confirm enrollment. Please contact the school district to determine the schools to which this property is zoned.










 Just listed
 Currency converter





 Share
Share


 Erase note
 You currently have no custom folders