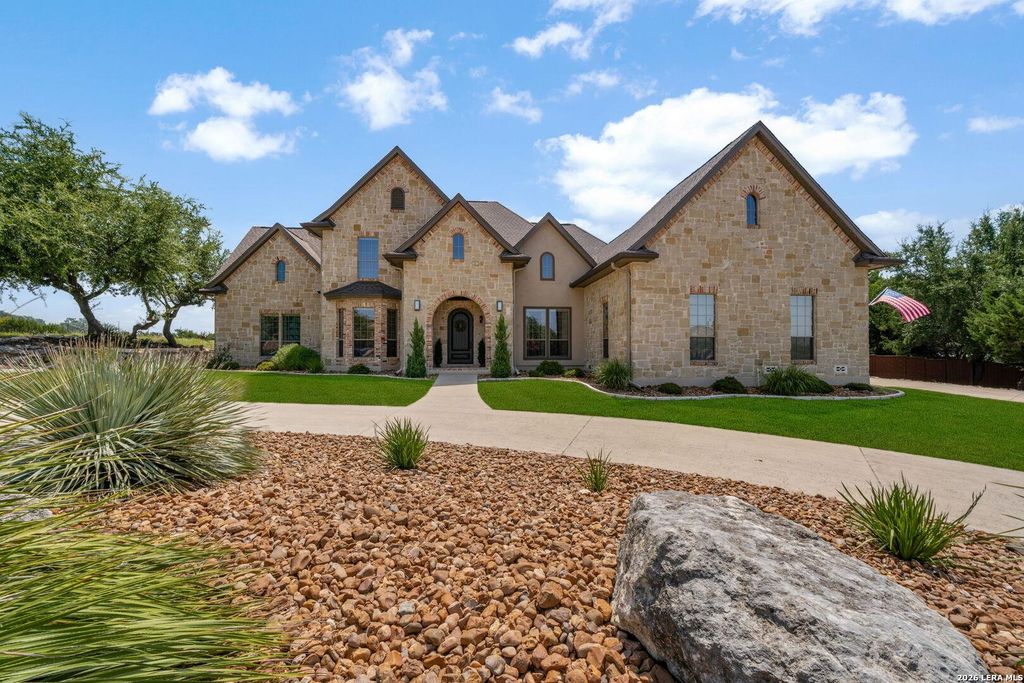
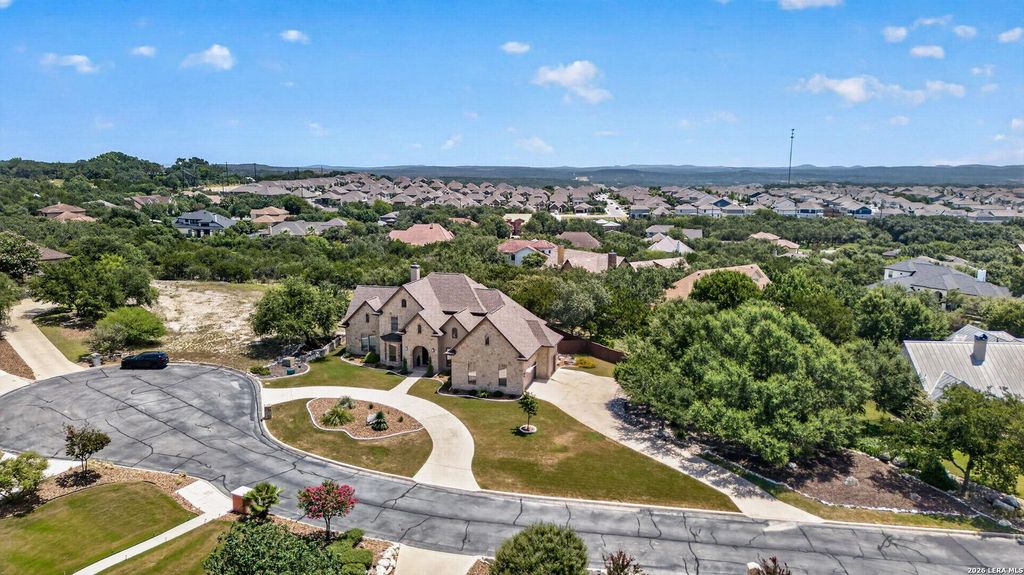
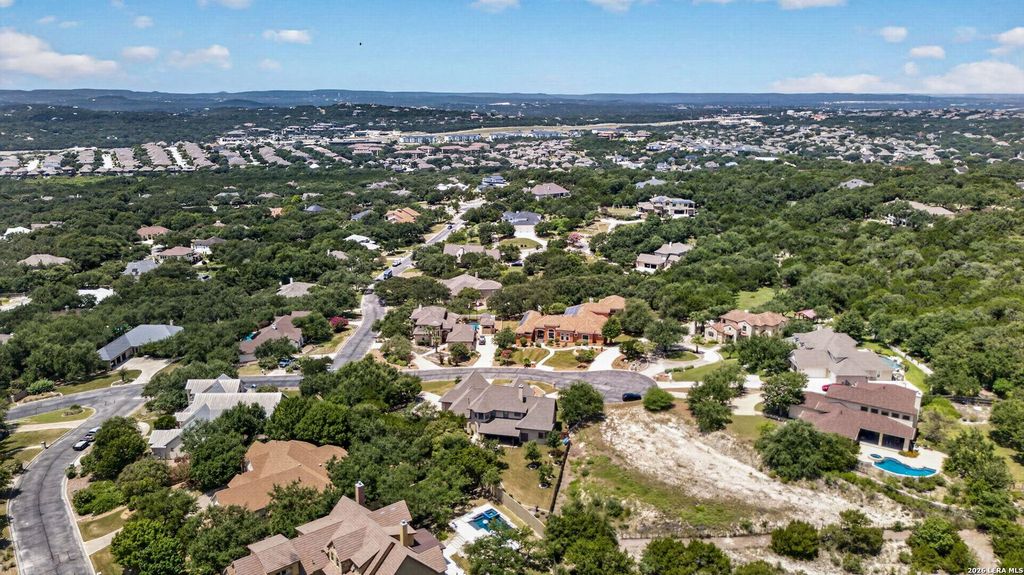
[[800]]27816 Legacy Woods is listed for sale at 950,000. The Single-Family property has 4 bedrooms, 4 Full Bathrooms, 1 Half Bathroom, 3507 square feet, and was built in 2008.[[500]]Welcome to 27816 Legacy Woods, where timeless Hill Country architecture, thoughtful craftsmanship, and exceptional indoor-outdoor living come together on more than half an acre in the gated Village Green community. This impressive 3,507-square-foot home offers 4 bedrooms, 4.5 baths, multiple living and dining spaces, a private study, game room, and a three-car side-entry garage, all surrounded by mature trees and beautifully maintained grounds. From the moment you arrive, the four-sided masonry exterior, stone and stucco detailing, circular drive, and established landscaping create an impressive welcome. Inside, rich wood flooring, high ceilings, exposed beams, custom cabinetry, and a brick fireplace bring warmth and character throughout the main living spaces. Adding even more value and peace of mind, the home features a new roof and two HVAC units that were replaced less than a year ago, taking care of two major home systems for the next owner. The kitchen is designed for gathe
Welcome to 27816 Legacy Woods, where timeless Hill Country architecture, thoughtful craftsmanship, and exceptional indoor-outdoor living come together on more than half an acre in the gated Village Green community. This impressive 3,507-square-foot home offers 4 bedrooms, 4.5 baths, multiple living and dining spaces, a private study, game room, and a three-car side-entry garage, all surrounded by mature trees and beautifully maintained grounds. From the moment you arrive, the four-sided masonry exterior, stone and stucco detailing, circular drive, and established landscaping create an impressive welcome. Inside, rich wood flooring, high ceilings, exposed beams, custom cabinetry, and a brick fireplace bring warmth and character throughout the main living spaces. Adding even more value and peace of mind, the home features a new roof and two HVAC units that were replaced less than a year ago, taking care of two major home systems for the next owner. The kitchen is designed for gathe
Disclaimer: Lot configuration and dimensions are estimates, not based on personal knowledge and come from a third party (Digital Map Products); therefore, you should not rely on the estimates and perform independent confirmation as to their accuracy
View neighborhood information
Ready to Sell your Home?
Request a complimentary home selling analysis featuring recently sold properties, market trends, home valuations and a personalized market update.
School information is computer generated and may not be accurate or current. Buyer must independently verify and confirm enrollment. Please contact the school district to determine the schools to which this property is zoned.










 Just listed
 Currency converter





 Share
Share


 Erase note
 You currently have no custom folders