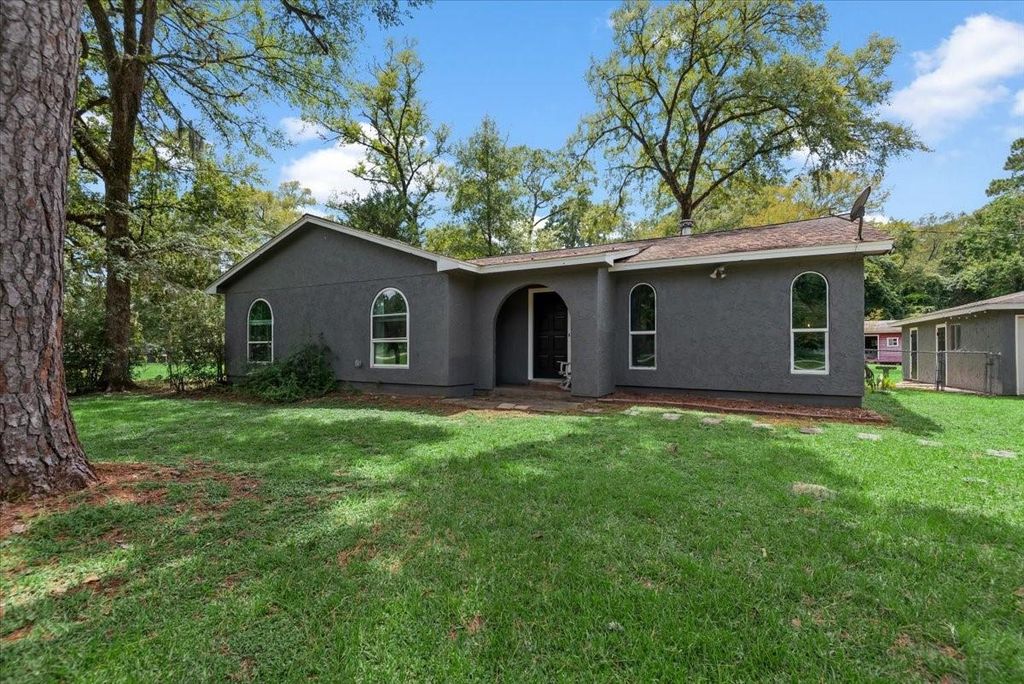
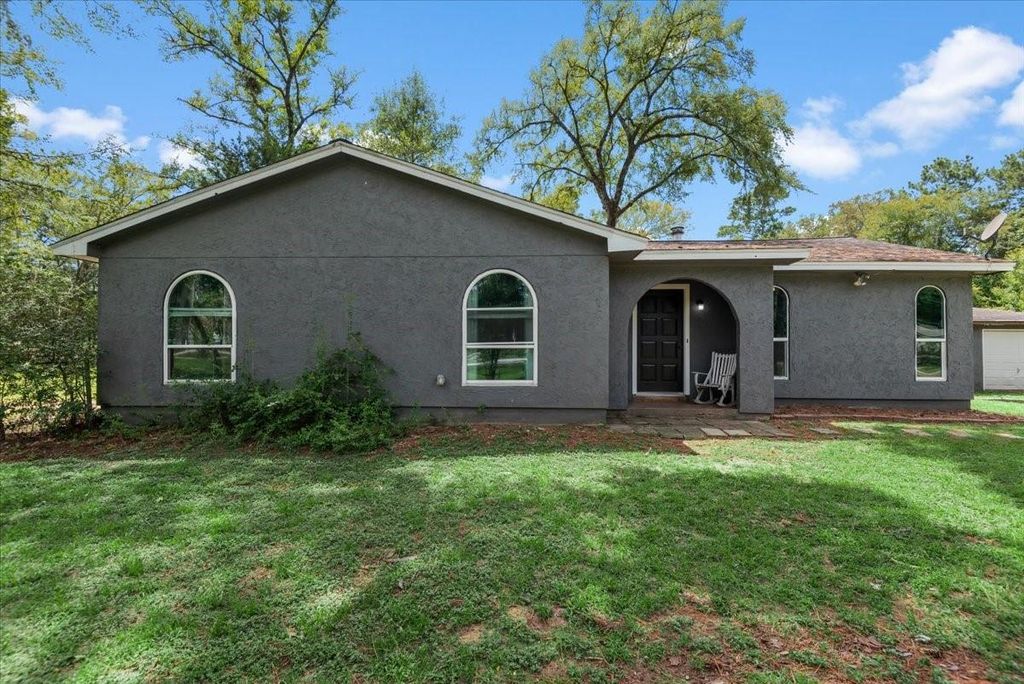
25565 Lonestar Blvd is listed for sale at $ 315,000. The Single-Family property has 3 bedrooms, 2 Full Bathrooms, 1404 square feet and was built in 1975. The lot size is 1.32 Acres. BRDiscover the freedom of country living on 1.32 unrestricted acres! This charming 3-bedroom, 2-bath home is filled with cottage character, featuring beautiful archways, a cozy wood-burning fireplace, fresh interior paint, and an updated primary bath. The detached oversized garage includes a finished flex space ideal for a workshop, office, gym, or game room, plus an attached carport. Outside, enjoy mature trees, raised garden beds, a chicken coop, and plenty of room for kids, pets, or a hobby farm. Bring your RV, boat, or work equipment with covered parking and both 30- and 50-amp hookups. No HOA, low taxes, private well and septic, and peaceful surroundings complete the package. Sellers state the home has never flooded, despite its FEMA flood zone designation. Recent updates include the primary bath (2023), finished flex space (2024), dishwasher and cooktop (2026).
Discover the freedom of country living on 1.32 unrestricted acres! This charming 3-bedroom, 2-bath home is filled with cottage character, featuring beautiful archways, a cozy wood-burning fireplace, fresh interior paint, and an updated primary bath. The detached oversized garage includes a finished flex space ideal for a workshop, office, gym, or game room, plus an attached carport. Outside, enjoy mature trees, raised garden beds, a chicken coop, and plenty of room for kids, pets, or a hobby farm. Bring your RV, boat, or work equipment with covered parking and both 30- and 50-amp hookups. No HOA, low taxes, private well and septic, and peaceful surroundings complete the package. Sellers state the home has never flooded, despite its FEMA flood zone designation. Recent updates include the primary bath (2023), finished flex space (2024), dishwasher and cooktop (2026).
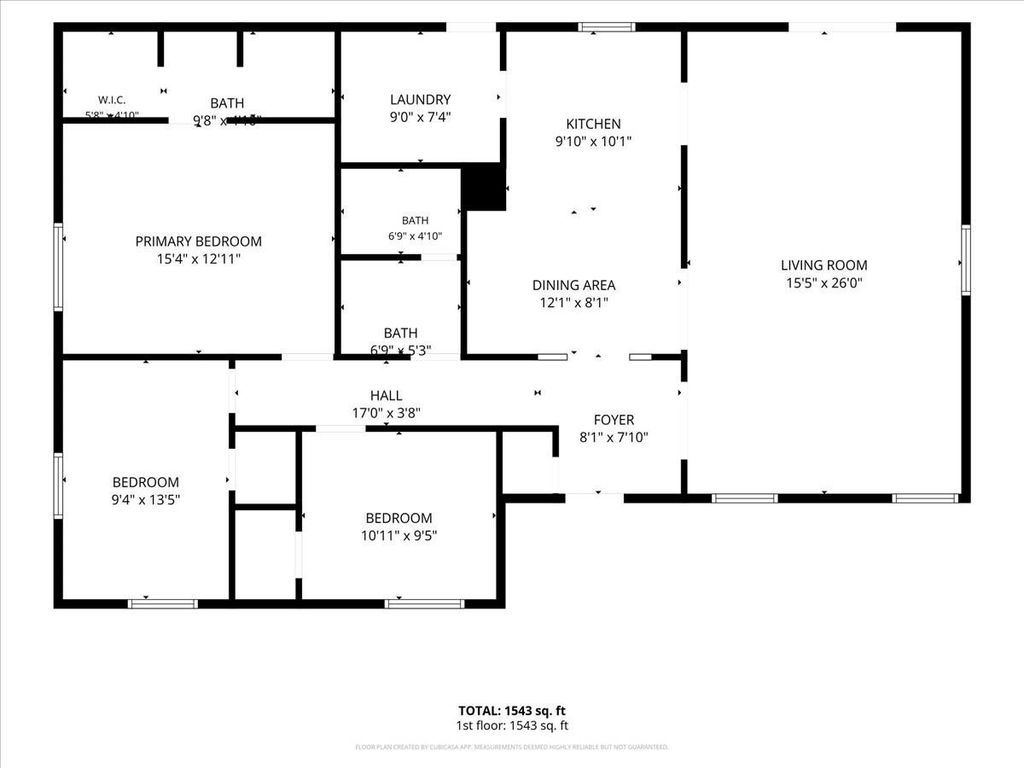
All Bedrooms Down,Primary Bed - 1st Floor,Walk-In Closet
Kitchen Description
Breakfast Bar,Kitchen open to Family Room,Pantry
Room Description
1 Living Area, Entry, Formal Dining, Kitchen/Dining Combo, Utility Room in House
Cooling
Central Electric
Heating
Central Gas
Connections
Gas Dryer Connections, Washer Connections
Dishwasher
Yes
Disposal
No
Microwave
Yes
Oven
Electric Oven
Range
Gas Cooktop
Energy Feature
Attic Vents, Ceiling Fans, Digital Program Thermostat, Energy Star Appliances, High-Efficiency HVAC, Insulated/Low-E windows, Insulation - Blown Cellulose
Disclaimer: Lot configuration and dimensions are estimates, not based on personal knowledge and come from a third party (Digital Map Products); therefore, you should not rely on the estimates and perform independent confirmation as to their accuracy
Ready to Sell your Home?
Request a complimentary home selling analysis featuring recently sold properties, market trends, home valuations and a personalized market update.
School information is computer generated and may not be accurate or current. Buyer must independently verify and confirm enrollment. Please contact the school district to determine the schools to which this property is zoned.











 Just listed
 Currency converter





 Share
Share


 Erase note
 You currently have no custom folders