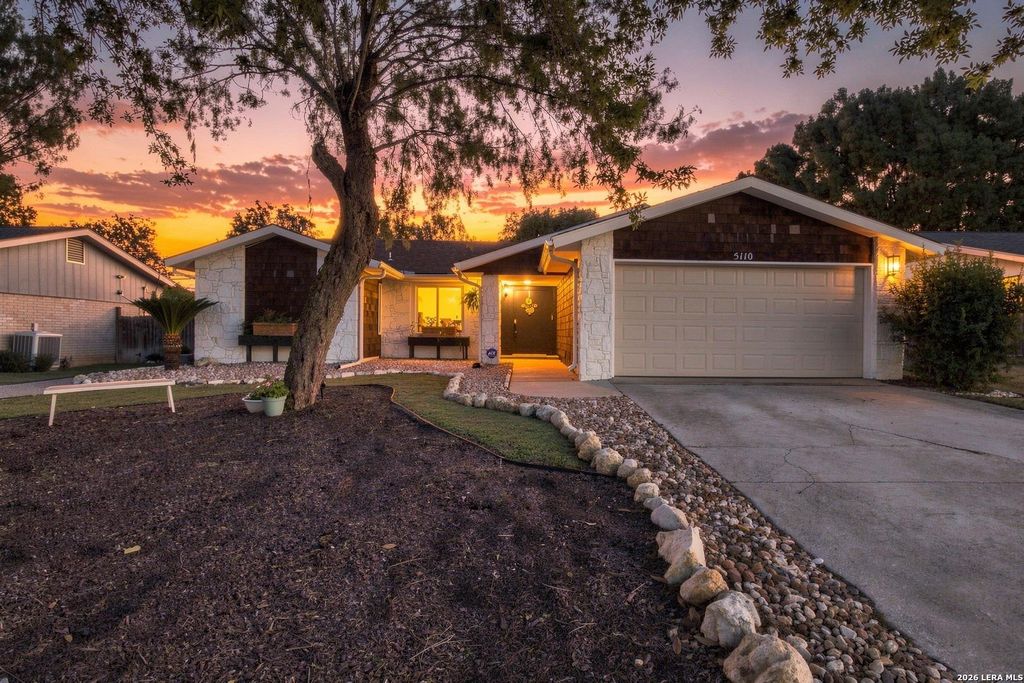
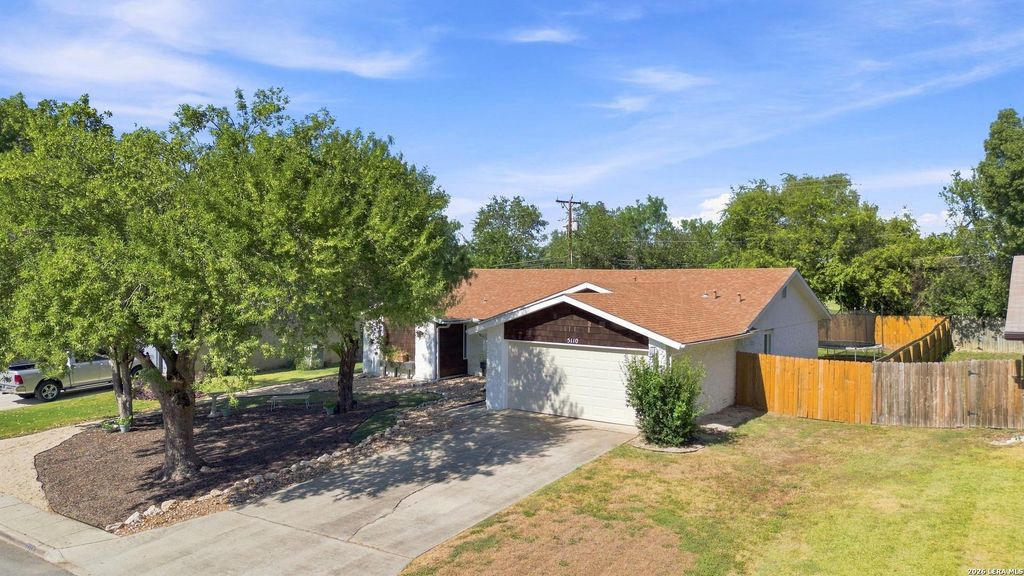
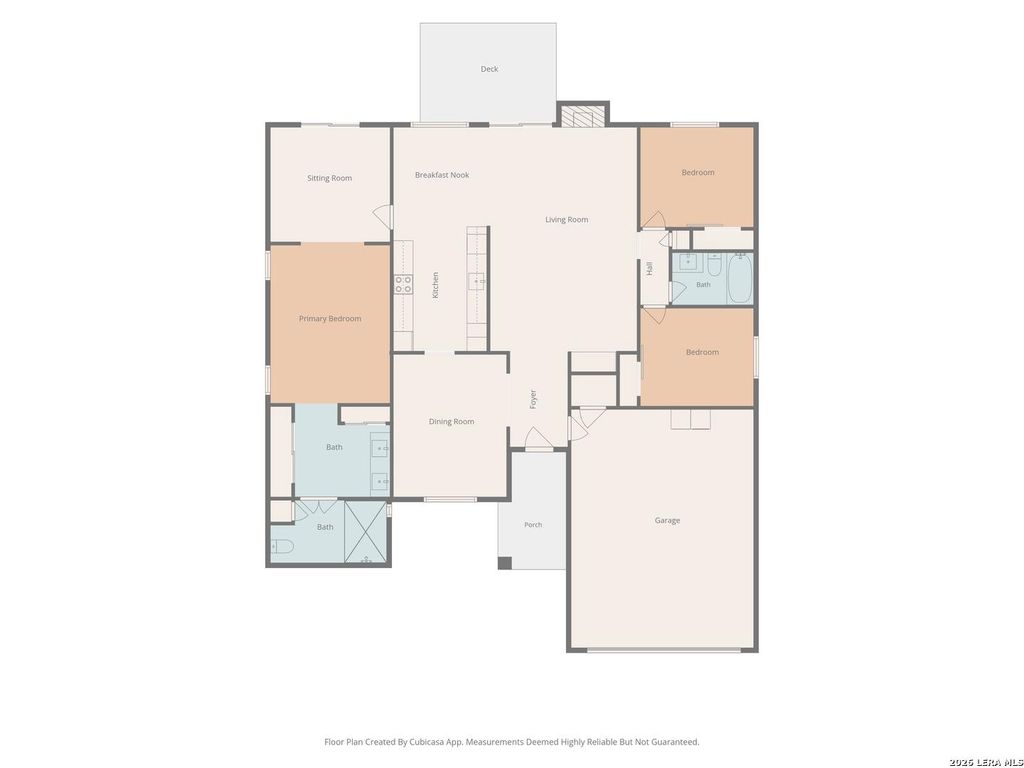
[[800]]5110 TIMBER TRACE ST is listed for sale at 309,990. The Single-Family property has 3 bedrooms, 2 Full Bathrooms, 1837 square feet, and was built in 1979.[[500]]Welcome to 5110 Timber Trace, where thoughtful updates, inviting spaces, and distinctive character come together in a home that is truly ready to enjoy. The single-story exterior makes a memorable first impression with stone accents, mature shade trees, low-maintenance landscaping, and a welcoming covered entry. Inside, soaring ceilings and an open, light-filled layout create an immediate sense of space. The generous living room is anchored by a striking fireplace with a modern statement surround, while expansive windows and glass doors bring in natural light and offer views of the backyard. Updated flooring, contemporary lighting, fresh neutral finishes, and rich accent walls add warmth and personality throughout. The remodeled kitchen features crisp white cabinetry, dark countertops, a tiled backsplash, stainless-steel appliances, a deep sink with a commercial-style faucet, abundant storage, and recessed lighting. It flows naturally into the breakfast area and main living space
Welcome to 5110 Timber Trace, where thoughtful updates, inviting spaces, and distinctive character come together in a home that is truly ready to enjoy. The single-story exterior makes a memorable first impression with stone accents, mature shade trees, low-maintenance landscaping, and a welcoming covered entry. Inside, soaring ceilings and an open, light-filled layout create an immediate sense of space. The generous living room is anchored by a striking fireplace with a modern statement surround, while expansive windows and glass doors bring in natural light and offer views of the backyard. Updated flooring, contemporary lighting, fresh neutral finishes, and rich accent walls add warmth and personality throughout. The remodeled kitchen features crisp white cabinetry, dark countertops, a tiled backsplash, stainless-steel appliances, a deep sink with a commercial-style faucet, abundant storage, and recessed lighting. It flows naturally into the breakfast area and main living space
Disclaimer: Lot configuration and dimensions are estimates, not based on personal knowledge and come from a third party (Digital Map Products); therefore, you should not rely on the estimates and perform independent confirmation as to their accuracy
View neighborhood information
Ready to Sell your Home?
Request a complimentary home selling analysis featuring recently sold properties, market trends, home valuations and a personalized market update.
School information is computer generated and may not be accurate or current. Buyer must independently verify and confirm enrollment. Please contact the school district to determine the schools to which this property is zoned.










 Just listed
 Currency converter





 Share
Share


 Erase note
 You currently have no custom folders