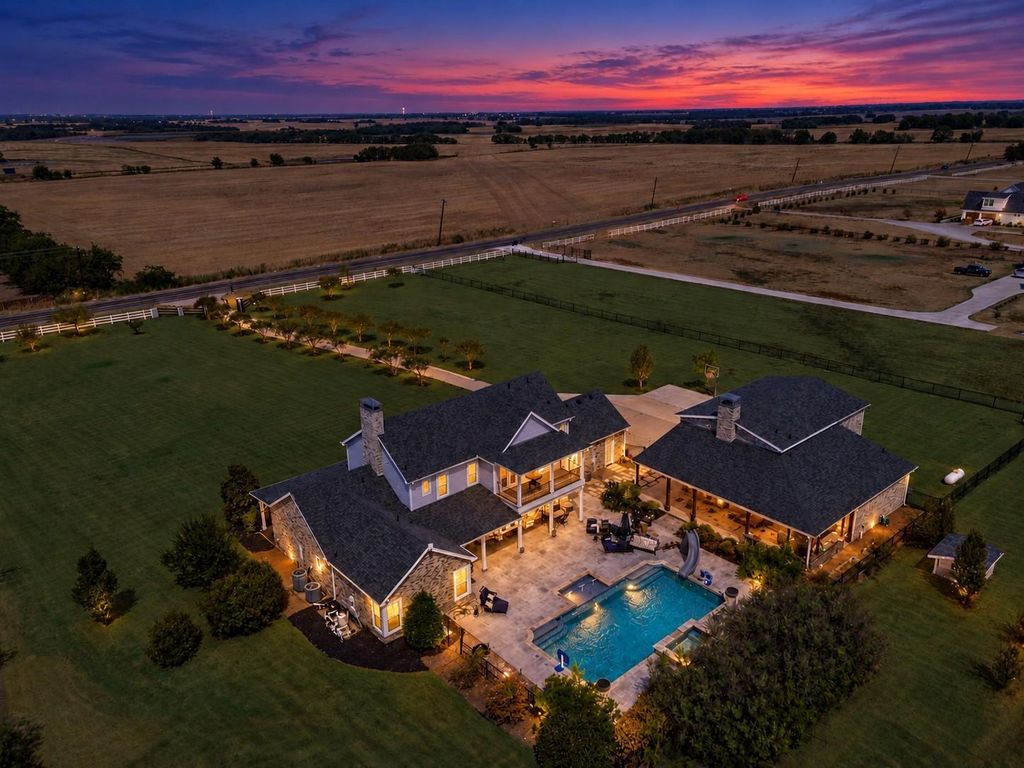
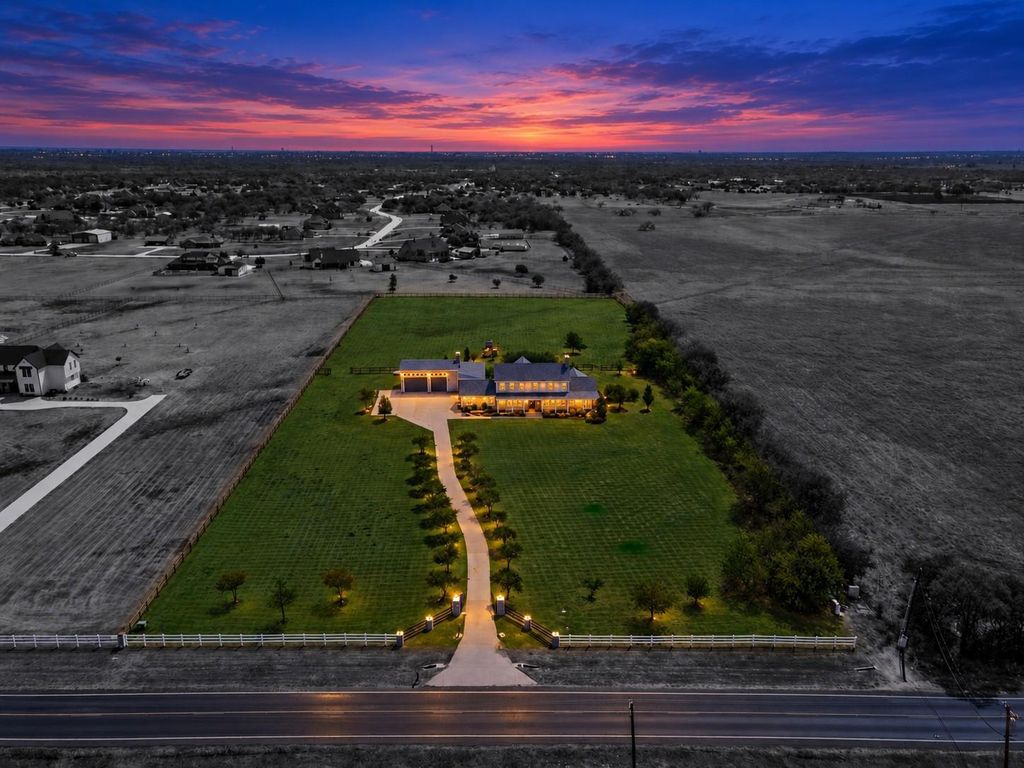
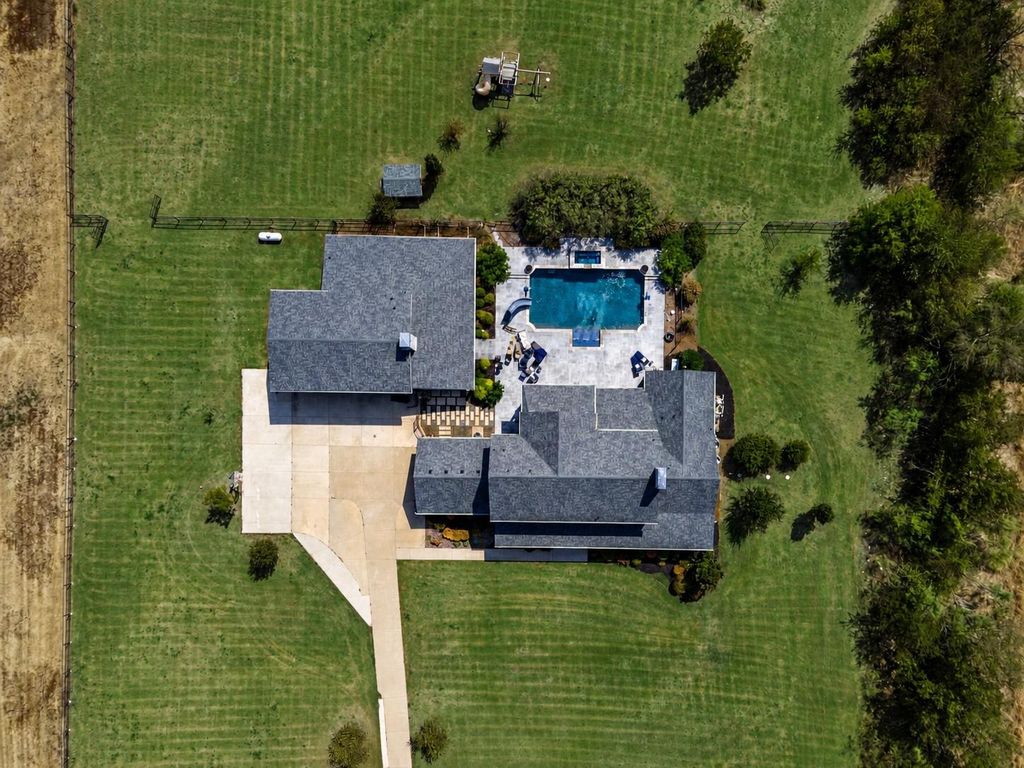
[[800]]12669 S Fm 548 is listed for sale at 1,699,000. The Residential - Single Family property has 6 bedrooms, 5 Full Bathrooms, 2 Half Bathrooms, 4748 square feet, and was built in 2014. The lot size is 217800 Square feet.[[500]]Beyond an electric gated entrance, this modern farmhouse unfolds across 5 acres in High Point Ranch, pairing refined interiors with exceptional spaces for entertaining, guests and hobbies. Chevron white oak flooring, designer tile and striking stone surfaces set the tone throughout the 4,748-square-foot residence. The open living area centers on a floor-to-ceiling stone fireplace and flows into a kitchen appointed with marble countertops, a island, five-burner gas cooktop, double ovens, pot filler, farmhouse sink, built-in refrigerator and butlers pantry. Two dining areas provide room for intimate meals and larger gatherings, while an office with custom built-ins creates a workspace. Six bedrooms and two primary suites offer a flexible layout, complemented by an expansive upstairs family room with a private balcony. The main primary retreat features a sitting area and a bath with marble countertops, heated tile floors, separate vanities, a soaking tub, walkthrough double shower and walkthrough his-and-hers closet with custom built-ins. A separate guest apartment includes a living area, laundry room and full bath, providing privacy for extended stays. Outdoor living rivals the interior, with a covered entertaining area featuring a built-in BBQ, sink, refrigerator, ice maker and wood-burning fireplace. The pool and spa combine water and fire features for a dramatic backdrop, with a convenient pool bathroom nearby. A workshop offers epoxy flooring, two 12-foot roll-up doors, 16-foot ceilings a
Beyond an electric gated entrance, this modern farmhouse unfolds across 5 acres in High Point Ranch, pairing refined interiors with exceptional spaces for entertaining, guests and hobbies. Chevron white oak flooring, designer tile and striking stone surfaces set the tone throughout the 4,748-square-foot residence. The open living area centers on a floor-to-ceiling stone fireplace and flows into a kitchen appointed with marble countertops, a island, five-burner gas cooktop, double ovens, pot filler, farmhouse sink, built-in refrigerator and butler's pantry. Two dining areas provide room for intimate meals and larger gatherings, while an office with custom built-ins creates a workspace. Six bedrooms and two primary suites offer a flexible layout, complemented by an expansive upstairs family room with a private balcony. The main primary retreat features a sitting area and a bath with marble countertops, heated tile floors, separate vanities, a soaking tub, walkthrough double shower and walkthrough his-and-hers closet with custom built-ins. A separate guest apartment includes a living area, laundry room and full bath, providing privacy for extended stays. Outdoor living rivals the interior, with a covered entertaining area featuring a built-in BBQ, sink, refrigerator, ice maker and wood-burning fireplace. The pool and spa combine water and fire features for a dramatic backdrop, with a convenient pool bathroom nearby. A workshop offers epoxy flooring, two 12-foot roll-up doors, 16-foot ceilings and a 7x5 storm shelter, while oversized garage space and RV or boat parking accommodate vehicles and recreational equipment. Central vacuum, intercom, surround sound, water softening and purification systems add everyday convenience. High Point Ranch amenities include a lake, fishing, community dock, trails, park and playground. From quiet evenings by the fire to poolside gatherings, this distinctive estate brings luxury, versatility and room to spread out together in Royse City.
Dishwasher, Disposal, Gas Cooktop, Ice Maker, Microwave, Double Oven, Tankless Water Heater, Vented Exhaust Fan, Water Filter, Water Softener
Other Equipment
Intercom
Security System
Smoke Detector(s)
Interior
Built-in Features, Central Vacuum, Chandelier, Decorative Lighting, Double Vanity, Eat-in Kitchen, Granite Counters, High Speed Internet Available, In-Law Suite Floorplan, Kitchen Island, Open Floorplan, Paneling, Pantry, Sound System Wiring, Walk-In Closet(s), Second Primary Bedroom
Disclaimer: Lot configuration and dimensions are estimates, not based on personal knowledge and come from a third party (Digital Map Products); therefore, you should not rely on the estimates and perform independent confirmation as to their accuracy
View neighborhood information
Ready to Sell your Home?
Request a complimentary home selling analysis featuring recently sold properties, market trends, home valuations and a personalized market update.
School information is computer generated and may not be accurate or current. Buyer must independently verify and confirm enrollment. Please contact the school district to determine the schools to which this property is zoned.







 Just listed
 Currency converter





 Share
Share


 Erase note
 You currently have no custom folders