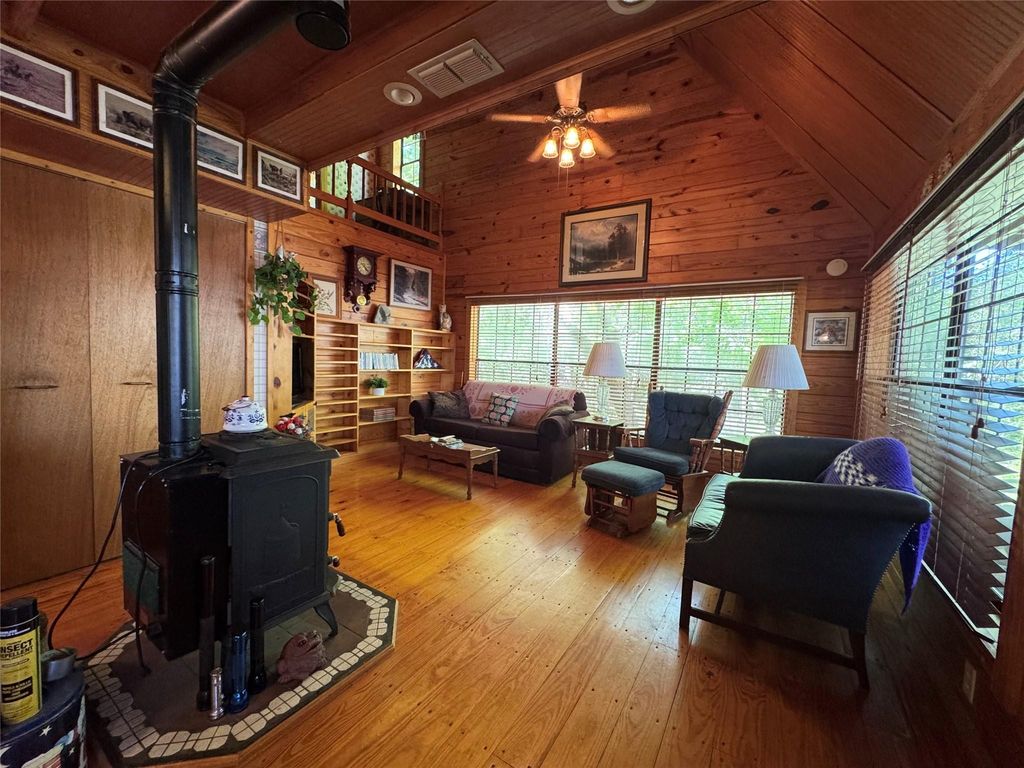
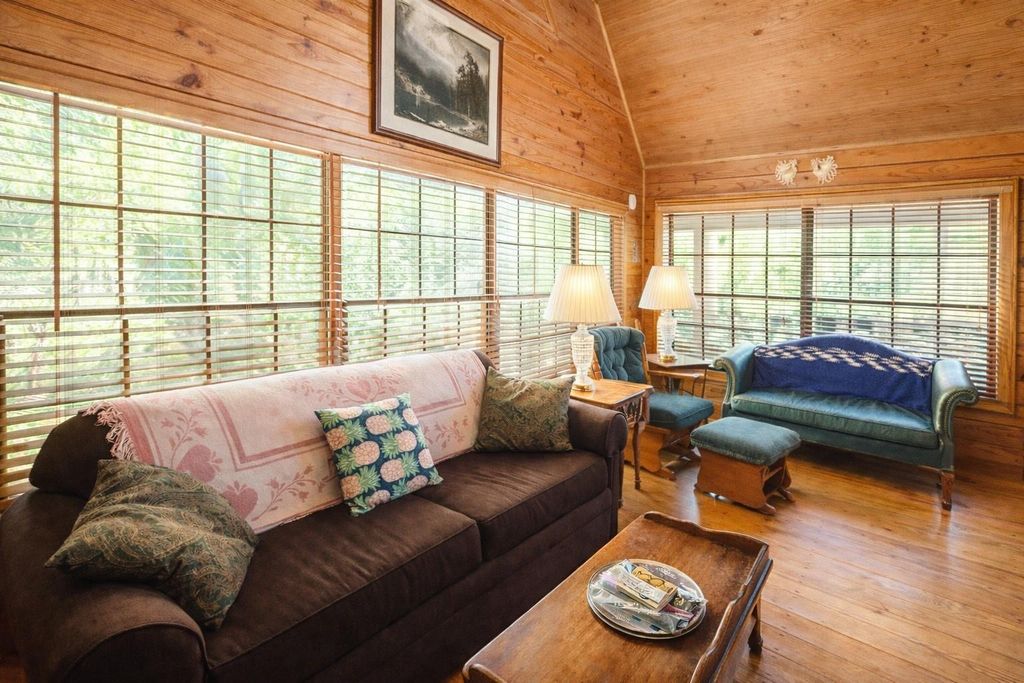
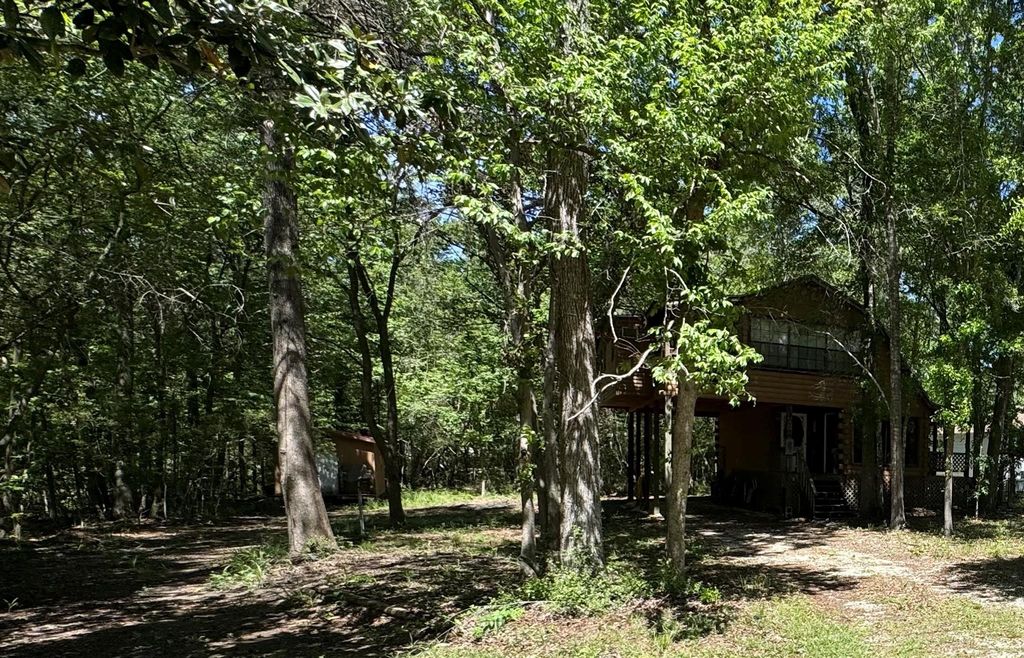
[[800]]190 Woodpecker Dr is listed for sale at 129,900. The Single-Family property has 3 bedrooms, 1 Full Bathroom, 1061 square feet, and was built in 1994. The lot size is 18949 Square feet.[[500]]Charming two-story log cabin offers the perfect blend of rustic character and tranquil living. Seller having roof replaced. Situated on nearly half an acre, this custom-built 3-bedroom, 1-bath home invites you to slow down and enjoy the beauty of nature. Inside, discover stunning wood interiors that create a warm, cozy atmosphere throughout. Thoughtfully designed layout maximizes space while maintaining the charm and authenticity of true cabin living. Outside, a spacious wraparound porch for morning coffee or evening relaxation the screened-in porch allows you to enjoy outdoors year-round. The property also features an RV carport and storage shed, offering added convenience and versatility. Whether youre looking for a weekend retreat, a short-term rental investment opportunity, or a full-time escape from the hustle and bustle, this home delivers. Experience country living with character, charm, and endless possibilitiesjust a short drive from the amenities of Livingston.
Charming two-story log cabin offers the perfect blend of rustic character and tranquil living. Seller having roof replaced. Situated on nearly half an acre, this custom-built 3-bedroom, 1-bath home invites you to slow down and enjoy the beauty of nature. Inside, discover stunning wood interiors that create a warm, cozy atmosphere throughout. Thoughtfully designed layout maximizes space while maintaining the charm and authenticity of true cabin living. Outside, a spacious wraparound porch for morning coffee or evening relaxation & the screened-in porch allows you to enjoy outdoors year-round. The property also features an RV carport and storage shed, offering added convenience and versatility. Whether you're looking for a weekend retreat, a short-term rental investment opportunity, or a full-time escape from the hustle and bustle, this home delivers. Experience country living with character, charm, and endless possibilities—just a short drive from the amenities of Livingston.
Disclaimer: Lot configuration and dimensions are estimates, not based on personal knowledge and come from a third party (Digital Map Products); therefore, you should not rely on the estimates and perform independent confirmation as to their accuracy
View neighborhood information
Ready to Sell your Home?
Request a complimentary home selling analysis featuring recently sold properties, market trends, home valuations and a personalized market update.
School information is computer generated and may not be accurate or current. Buyer must independently verify and confirm enrollment. Please contact the school district to determine the schools to which this property is zoned.







 Currency converter





 Share
Share


 Erase note
 You currently have no custom folders