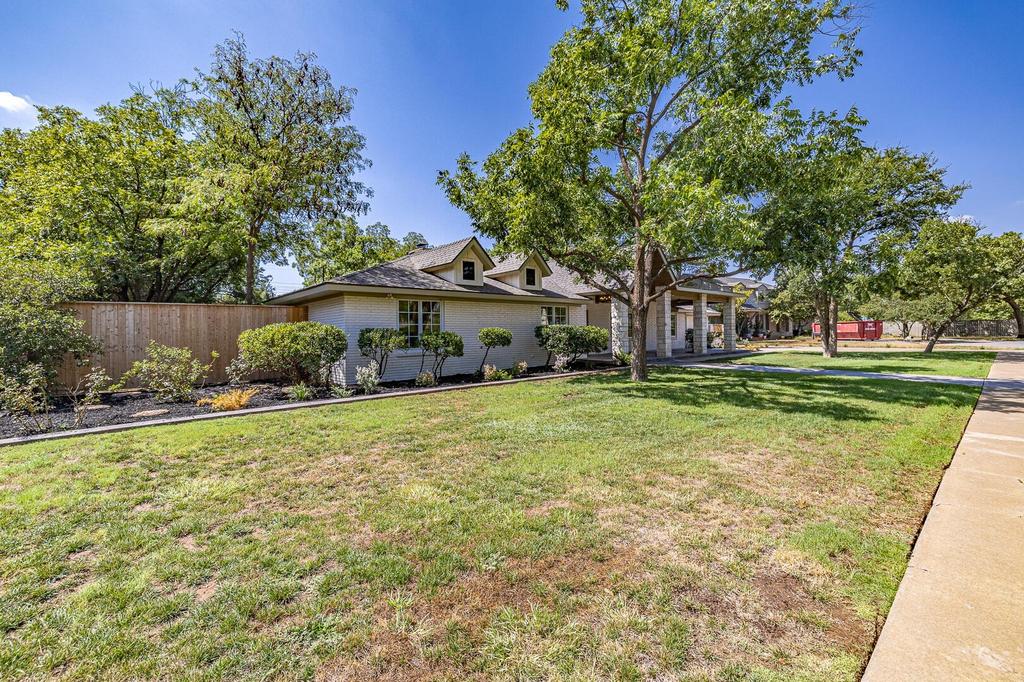
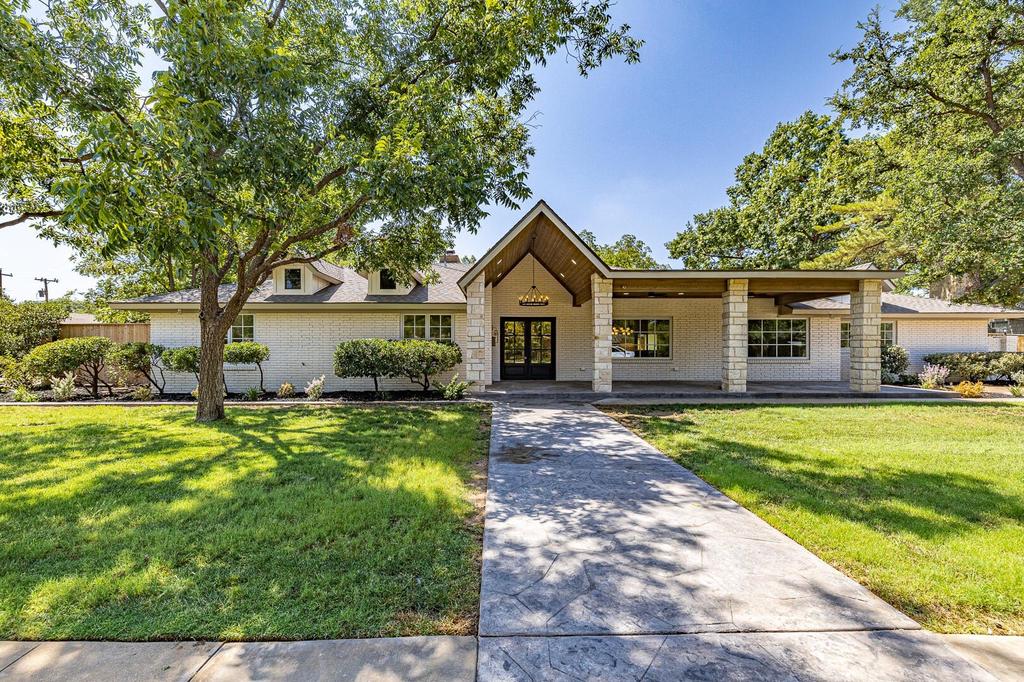
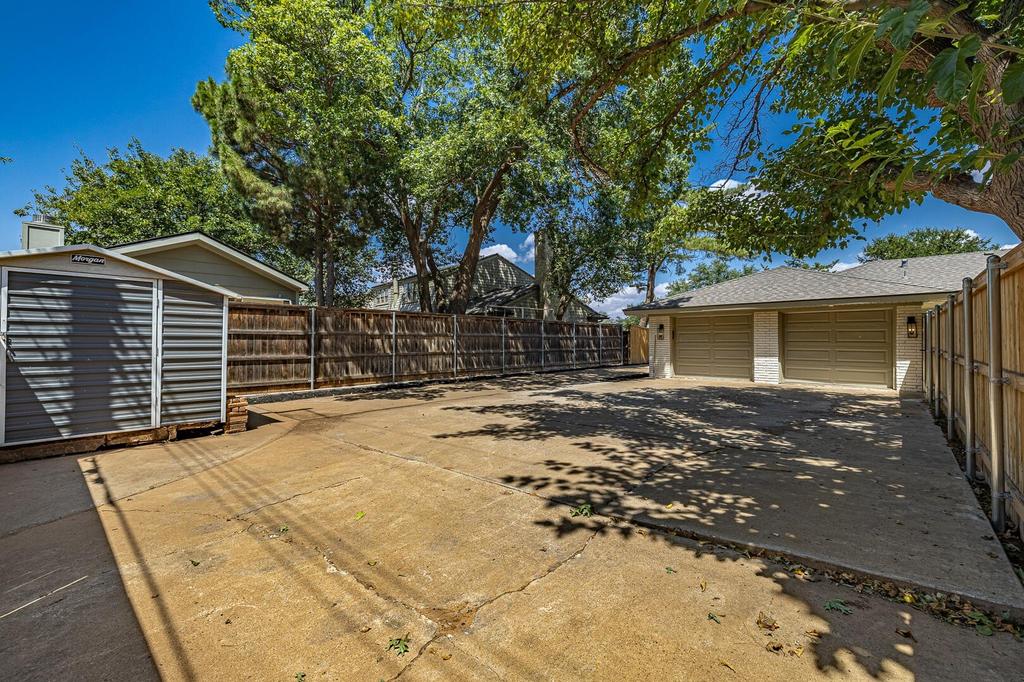
[[800]]4617 10th Street is listed for sale at 1,050,000. The Single Family property has 4 bedrooms, 4 Full Bathrooms, 1 Half Bathroom, 3847 square feet, and was built in 1967. The lot size is 18730.8 Square feet.[[500]]Welcome to this beautifully updated home in the established and charming Rushland Park neighborhood, where mature trees, classic character, and peaceful surroundings create a truly inviting setting. Tucked away on a quiet cul-de-sac with a large yard with mature trees, this spacious home offers the perfect blend of timeless charm and modern luxury. Featuring 4 bedrooms, 4 full bathrooms-all en suite-plus a half bath, this home is designed for comfort, privacy, and effortless living. The open-concept floor plan creates a welcoming flow between the living spaces and beautifully updated kitchen. The heart of the home is the stunning kitchen, featuring double islands, quartz countertops, brand-new appliances, and abundant workspace, making it ideal for entertaining, everyday living, and gathering with family and friends. Luxury vinyl flooring runs throughout the home, complemented by brand-new windows throughout. The spacious primary suite is a true retreat. The oversized walk-in closet includes washer and dryer hookups, while the luxurious en suite bathroom offers a large walk-in shower with dual shower heads, his-and-her vanities, and a generous soaking tub. A large laundry room provides excellent functionality with built-in storage, a mud bench perfect for backpacks and everyday organization, and a utility sink. An additional office or flex space provides the perfect spot for working from home, studying, or creating a cozy lounge. Step outside and enjoy the homes inviting front porch, made for morning c
Welcome to this beautifully updated home in the established and charming Rushland Park neighborhood, where mature trees, classic character, and peaceful surroundings create a truly inviting setting. Tucked away on a quiet cul-de-sac with a large yard with mature trees, this spacious home offers the perfect blend of timeless charm and modern luxury. Featuring 4 bedrooms, 4 full bathrooms-all en suite-plus a half bath, this home is designed for comfort, privacy, and effortless living. The open-concept floor plan creates a welcoming flow between the living spaces and beautifully updated kitchen. The heart of the home is the stunning kitchen, featuring double islands, quartz countertops, brand-new appliances, and abundant workspace, making it ideal for entertaining, everyday living, and gathering with family and friends. Luxury vinyl flooring runs throughout the home, complemented by brand-new windows throughout. The spacious primary suite is a true retreat. The oversized walk-in closet includes washer and dryer hookups, while the luxurious en suite bathroom offers a large walk-in shower with dual shower heads, his-and-her vanities, and a generous soaking tub. A large laundry room provides excellent functionality with built-in storage, a mud bench perfect for backpacks and everyday organization, and a utility sink. An additional office or flex space provides the perfect spot for working from home, studying, or creating a cozy lounge. Step outside and enjoy the home''s inviting front porch, made for morning coffee and relaxing evenings, along with a covered back porch overlooking the expansive backyard. The backyard is a private oasis with plenty of room to create your dream outdoor space-with endless possibilities for a pool, playground, entertaining area, and even a casita. Located just minutes from Texas Tech University, the Medical District, and Downtown Lubbock, this home offers an exceptional combination of location, space, character, and modern
Disclaimer: Lot configuration and dimensions are estimates, not based on personal knowledge and come from a third party (Digital Map Products); therefore, you should not rely on the estimates and perform independent confirmation as to their accuracy
View neighborhood information
Ready to Sell your Home?
Request a complimentary home selling analysis featuring recently sold properties, market trends, home valuations and a personalized market update.
School information is computer generated and may not be accurate or current. Buyer must independently verify and confirm enrollment. Please contact the school district to determine the schools to which this property is zoned.










 Currency converter





 Share
Share


 Erase note
 You currently have no custom folders