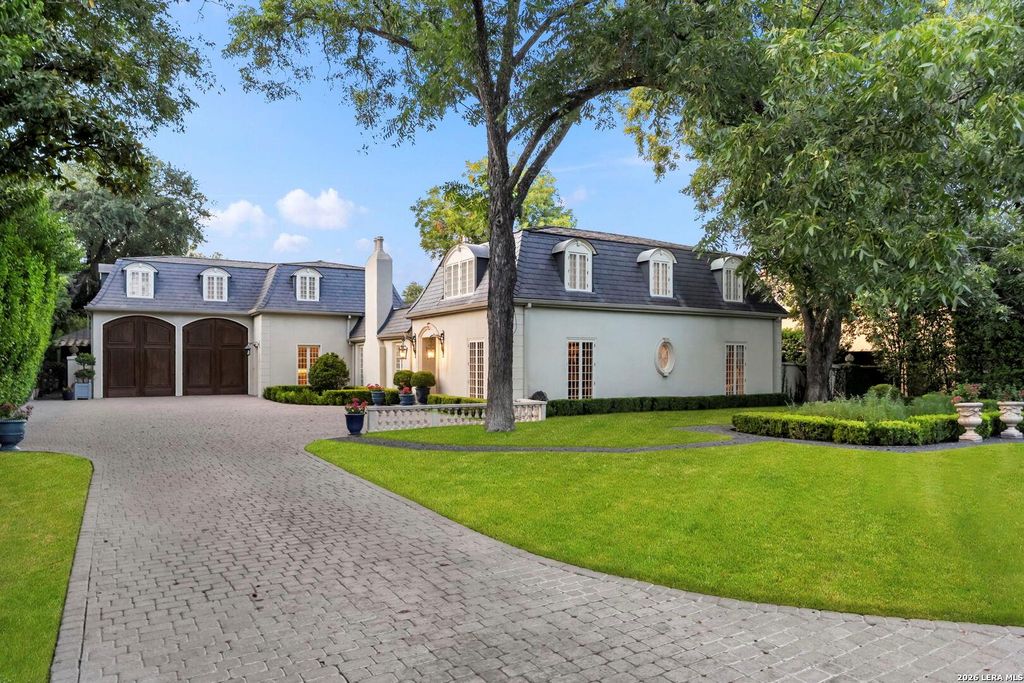
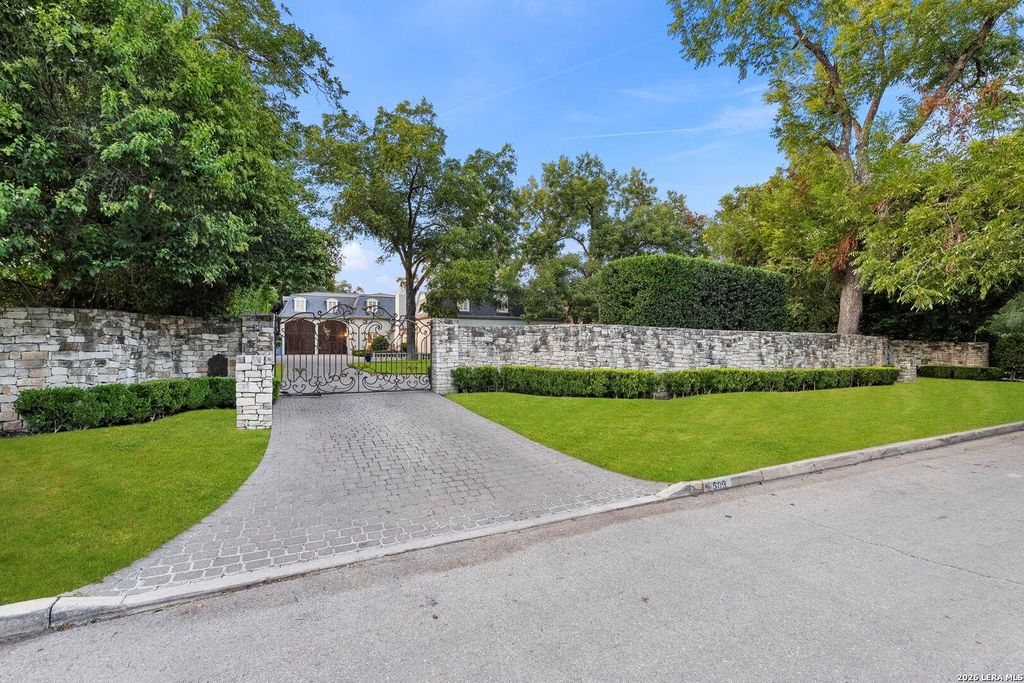
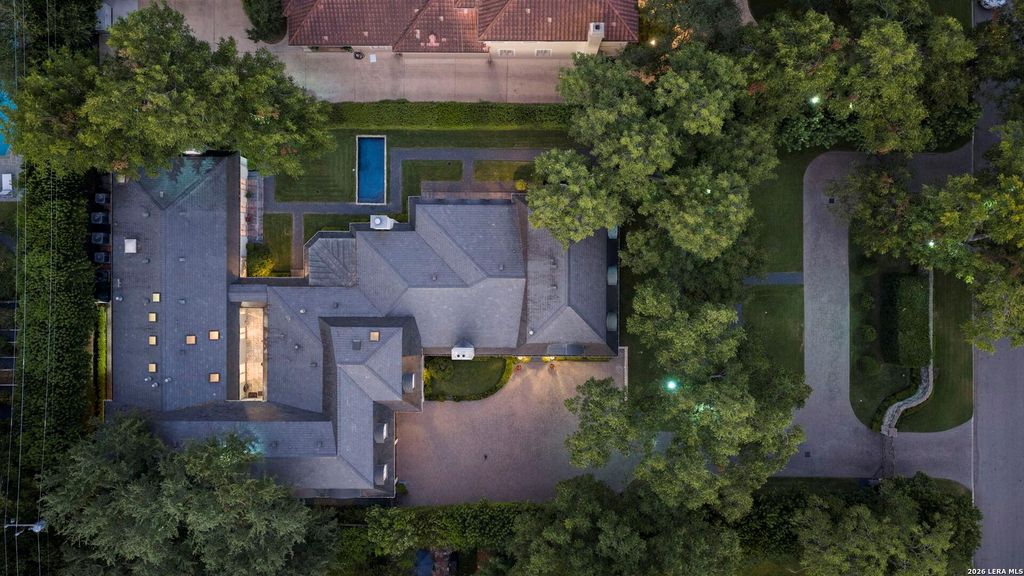
[[800]]503 TERRELL RD is listed for sale at 4,700,000. The Single-Family property has 5 bedrooms, 7 Full Bathrooms, 2 Half Bathrooms, 8535 square feet, .[[500]]Never before offered on the market, introducing The Versailles, an extraordinary estate in the heart of prestigious Terrell Hills, where timeless European elegance meets grand-scale luxury. Encompassing 8,535 square feet on .56 beautifully manicured acres, this remarkable residence offers five bedrooms, a private live-in suite, seven full baths and two half baths, thoughtfully designed for both sophisticated entertaining and gracious everyday living. From the moment you arrive through one of two private 18th Century reproduction gated entrances and travel along the French pattern cobblestone driveway, the home makes an unforgettable impression. At its heart is a magnificent winding staircase reproduction from the Chateau D Abondant in Paris, France, with hardwood 18th Century Versailles floor patterns meticulously replicated from the Chateau -a striking architectural centerpiece that sets the tone for the craftsmanship found throughout the residence. Elegant living spaces include a st
Never before offered on the market, introducing The Versailles, an extraordinary estate in the heart of prestigious Terrell Hills, where timeless European elegance meets grand-scale luxury. Encompassing 8,535 square feet on .56 beautifully manicured acres, this remarkable residence offers five bedrooms, a private live-in suite, seven full baths and two half baths, thoughtfully designed for both sophisticated entertaining and gracious everyday living. From the moment you arrive through one of two private 18th Century reproduction gated entrances and travel along the French pattern cobblestone driveway, the home makes an unforgettable impression. At its heart is a magnificent winding staircase reproduction from the Chateau D' Abondant in Paris, France, with hardwood 18th Century Versailles floor patterns meticulously replicated from the Chateau -a striking architectural centerpiece that sets the tone for the craftsmanship found throughout the residence. Elegant living spaces include a st
Disclaimer: Lot configuration and dimensions are estimates, not based on personal knowledge and come from a third party (Digital Map Products); therefore, you should not rely on the estimates and perform independent confirmation as to their accuracy
View neighborhood information
Ready to Sell your Home?
Request a complimentary home selling analysis featuring recently sold properties, market trends, home valuations and a personalized market update.
School information is computer generated and may not be accurate or current. Buyer must independently verify and confirm enrollment. Please contact the school district to determine the schools to which this property is zoned.







 Just listed
 Currency converter





 Share
Share


 Erase note
 You currently have no custom folders