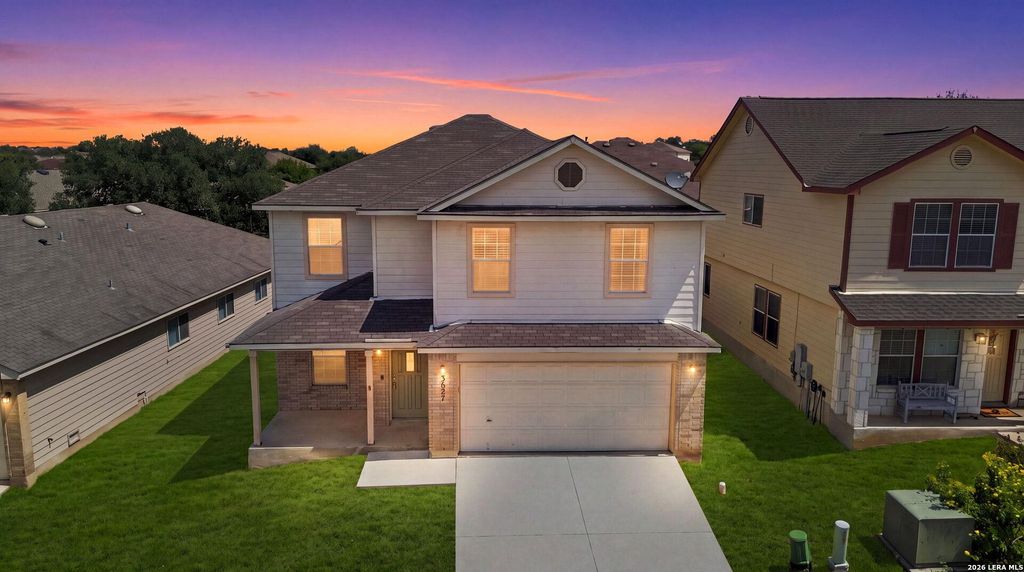
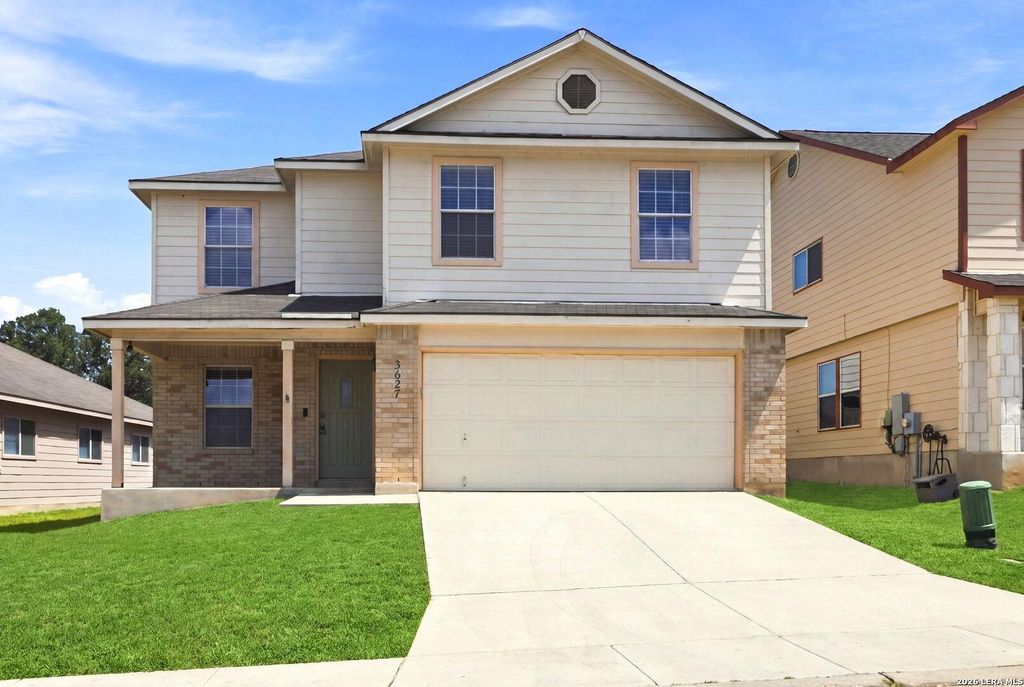
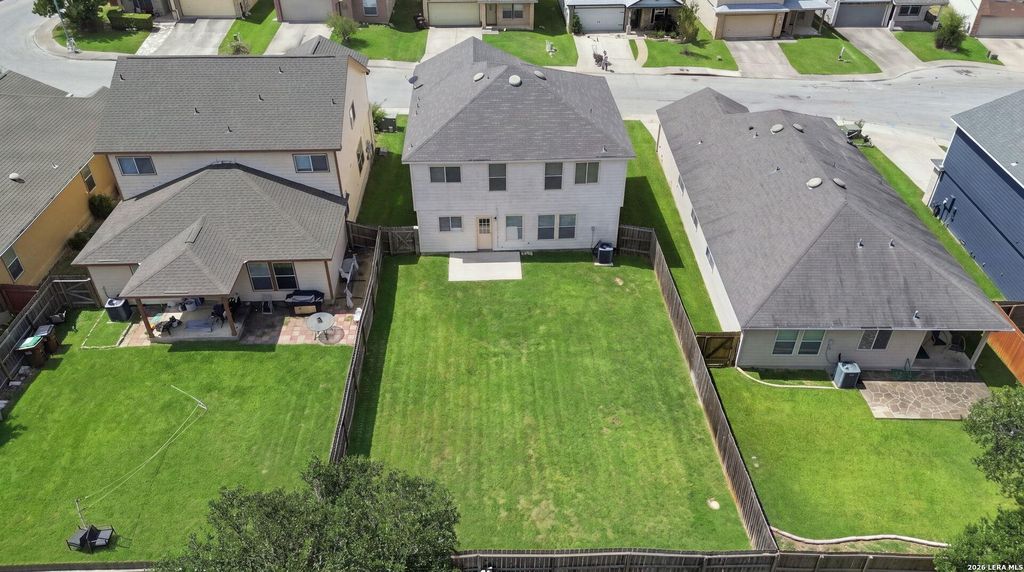
[[800]]3627 Crimson Star is listed for sale at 299,900. The Single-Family property has 3 bedrooms, 2 Full Bathrooms, 1 Half Bathroom, 2124 square feet, and was built in 2007.[[500]]Move-In Ready Waiting for You! Welcome home to this wonderful 3-bedroom, 2.5-bath home located in the desirable NEISD school district. Thoughtfully updated and ready for you to make it your own, this home features fresh interior paint, new flooring and carpet throughout, and generously sized rooms. The spacious kitchen provides plenty of room for cooking and entertaining, while the large game room offers additional flexible living space. The primary suite features dual sinks, a new shower stall, and a walk-in closet. All three bedrooms offer walk-in closets for ample storage. Additional highlights include an in-wall pest control system, a large, level backyard, and a quiet cul-de-sac location. Enjoy the neighborhood amenities, including a sport court, sand volleyball court, park, pavilion, and scenic walking trails. With its great location, thoughtful updates, spacious layout, and fantastic community amenities, this home is an opportunity you wont want to miss. Come see it today and
Move-In Ready & Waiting for You! Welcome home to this wonderful 3-bedroom, 2.5-bath home located in the desirable NEISD school district. Thoughtfully updated and ready for you to make it your own, this home features fresh interior paint, new flooring and carpet throughout, and generously sized rooms. The spacious kitchen provides plenty of room for cooking and entertaining, while the large game room offers additional flexible living space. The primary suite features dual sinks, a new shower stall, and a walk-in closet. All three bedrooms offer walk-in closets for ample storage. Additional highlights include an in-wall pest control system, a large, level backyard, and a quiet cul-de-sac location. Enjoy the neighborhood amenities, including a sport court, sand volleyball court, park, pavilion, and scenic walking trails. With its great location, thoughtful updates, spacious layout, and fantastic community amenities, this home is an opportunity you won't want to miss. Come see it today and
MLS#
SA2014721
List Price
$299,900 ($141/Sqft.)
Listing Status
For Sale
Address
3627 Crimson Star
City
San Antonio
State
TX
Zip Code
78261
County
Bexar County
Subdivision
BULVERDE VILLAGE-BLKHWK/CRKHVN
Legal Description
Cb 4900K (The Villages At Bulverde Ph-5), Block 75 Lot 45 Pl
Disclaimer: Lot configuration and dimensions are estimates, not based on personal knowledge and come from a third party (Digital Map Products); therefore, you should not rely on the estimates and perform independent confirmation as to their accuracy
View neighborhood information
Ready to Sell your Home?
Request a complimentary home selling analysis featuring recently sold properties, market trends, home valuations and a personalized market update.
School information is computer generated and may not be accurate or current. Buyer must independently verify and confirm enrollment. Please contact the school district to determine the schools to which this property is zoned.










 Just listed
 Currency converter





 Share
Share


 Erase note
 You currently have no custom folders