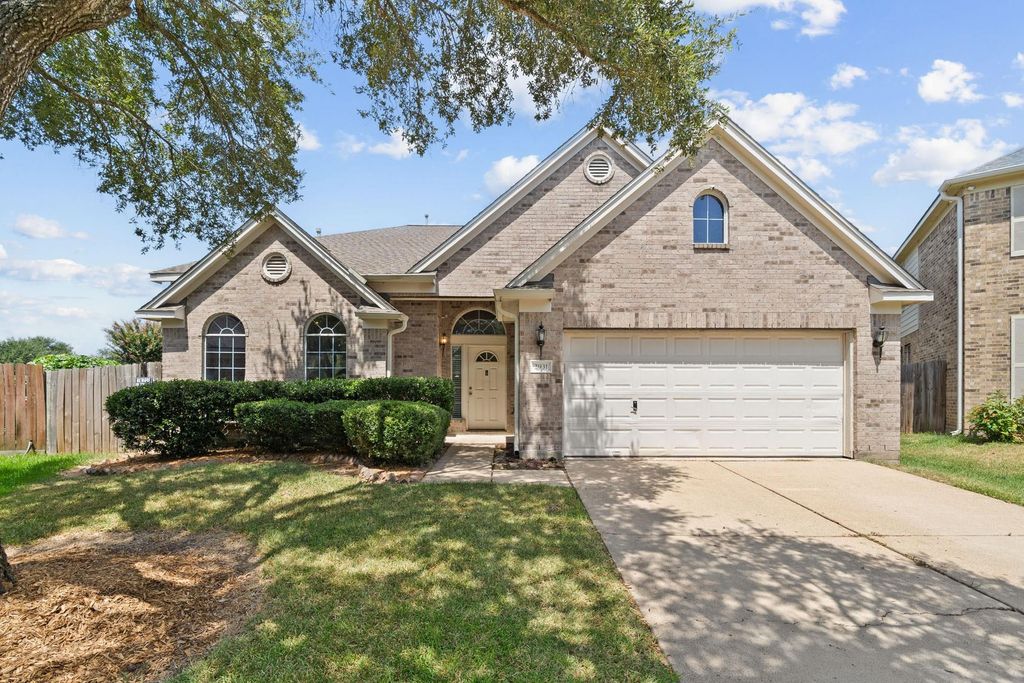
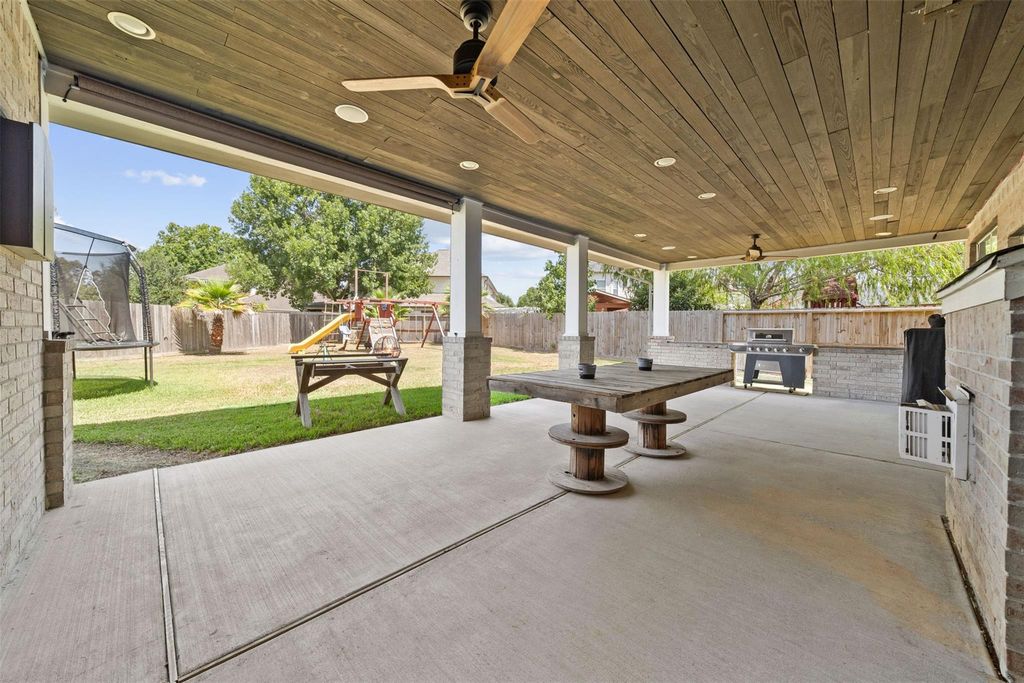
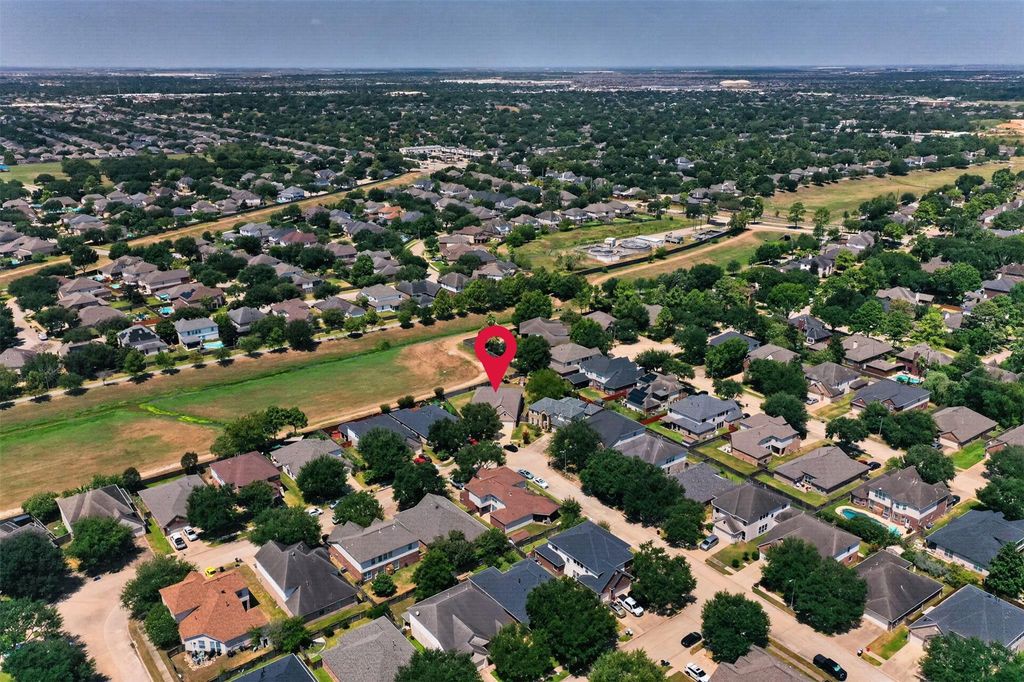
[[800]]2931 Destin Shore Dr is listed for sale at 375,000. The Single-Family property has 4 bedrooms, 2 Full Bathrooms, 1 Half Bathroom, 3262 square feet, and was built in 2003. The lot size is 10261 Square feet.[[500]]Incredible 2-story home on a corner-cul-de-sac lot featuring a HUGE backyard, expansive covered back patio wired for sound - great for outdoor entertaining, lovely brick curb appeal, and no back neighbor for added privacy! The 1st floor offers a vaulted ceiling in the entryway leading to the formal dining with tile and crown molding, a study/flex room, a large living room with a fireplace and ample natural light, breakfast area, and kitchen with granite countertops, a breakfast bar, tile backsplash, stainless steel appliances including a touchless faucet, walk-in pantry, and utility room access. Also downstairs is the primary suite with a tray ceiling, dual sinks, a jetted tub, and separate shower while upstairs holds the game room, 3 additional bedrooms, and the 2nd full bath. Located with easy access to I-10 and proximity to Bear Creek Park, Katy, Towne Lake, and Memorial City!
Incredible 2-story home on a corner-cul-de-sac lot featuring a HUGE backyard, expansive covered back patio wired for sound - great for outdoor entertaining, lovely brick curb appeal, and no back neighbor for added privacy! The 1st floor offers a vaulted ceiling in the entryway leading to the formal dining with tile and crown molding, a study/flex room, a large living room with a fireplace and ample natural light, breakfast area, and kitchen with granite countertops, a breakfast bar, tile backsplash, stainless steel appliances including a touchless faucet, walk-in pantry, and utility room access. Also downstairs is the primary suite with a tray ceiling, dual sinks, a jetted tub, and separate shower while upstairs holds the game room, 3 additional bedrooms, and the 2nd full bath. Located with easy access to I-10 and proximity to Bear Creek Park, Katy, Towne Lake, and Memorial City!
Disclaimer: Lot configuration and dimensions are estimates, not based on personal knowledge and come from a third party (Digital Map Products); therefore, you should not rely on the estimates and perform independent confirmation as to their accuracy
View neighborhood information
Ready to Sell your Home?
Request a complimentary home selling analysis featuring recently sold properties, market trends, home valuations and a personalized market update.
School information is computer generated and may not be accurate or current. Buyer must independently verify and confirm enrollment. Please contact the school district to determine the schools to which this property is zoned.











 Just listed
 Currency converter





 Share
Share


 Erase note
 You currently have no custom folders