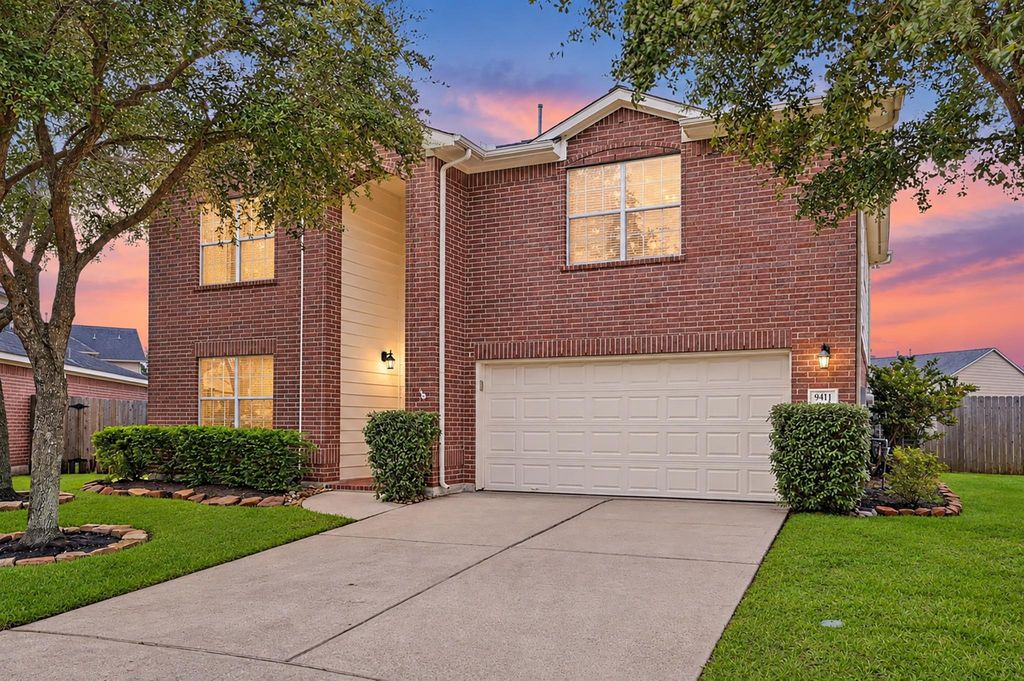
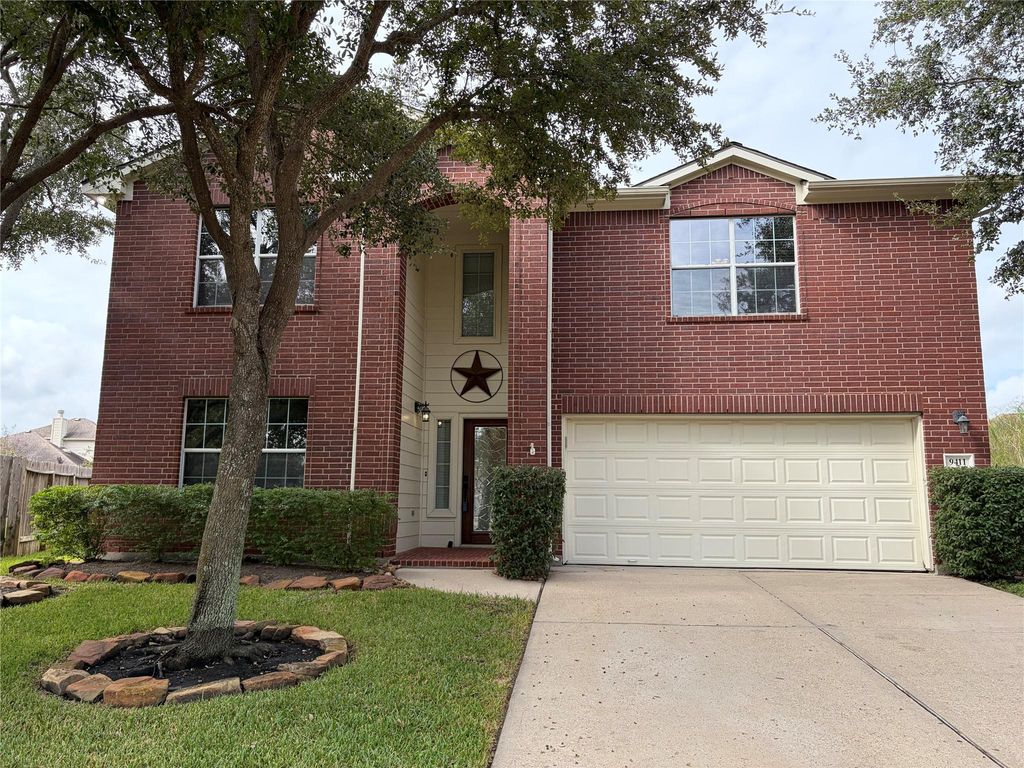
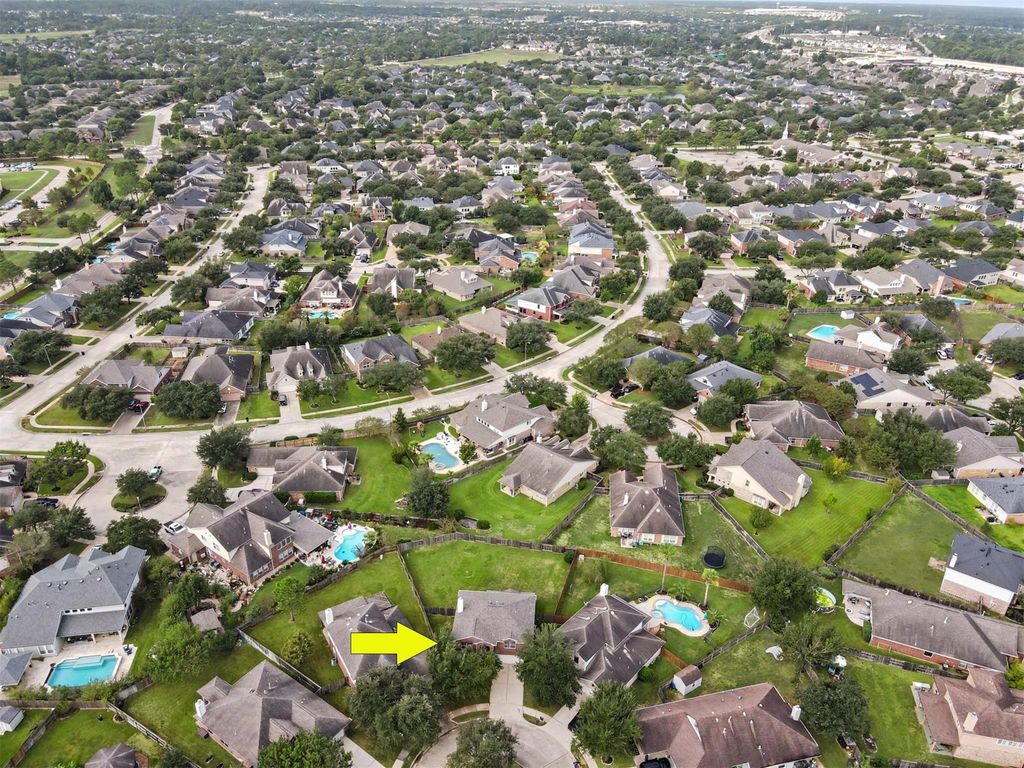
[[800]]9411 Sagehampton Ct is listed for sale at 349,000. The Single-Family property has 4 bedrooms, 2 Full Bathrooms, 1 Half Bathroom, 2194 square feet, and was built in 2003. The lot size is 9170 Square feet.[[500]]MOTIVATED to sell. This residence is move-in ready and comes with a full side-by-side refrigerator, washer, dryer, and a new double oven and stove. Welcome to your dream home in the beautiful neighborhood of Gleannloch Farms! This home is located in a master planned golf course community. This spacious two-story 4-bedroom, 2.5-bathroom residence offers peace and comfort to your family on a quiet cul-de-sac. The backyard features an extended covered back patio overlooking a large, open backyard with endless possibilities. The home features a newly remodeled gas fireplace. The roof was installed April of 2024. There is convenient access to local shopping, grocery stores, dining, and much more. Your family can enjoy a wonderful atmosphere with multiple swimming pools, splash pads for the little ones, tennis courts, covered basketball courts, and baseball fields. This home is located near schools, along with multiple access points to major roadways.
MOTIVATED to sell. This residence is move-in ready and comes with a full side-by-side refrigerator, washer, dryer, and a new double oven and stove. Welcome to your dream home in the beautiful neighborhood of Gleannloch Farms! This home is located in a master planned golf course community. This spacious two-story 4-bedroom, 2.5-bathroom residence offers peace and comfort to your family on a quiet cul-de-sac. The backyard features an extended covered back patio overlooking a large, open backyard with endless possibilities. The home features a newly remodeled gas fireplace. The roof was installed April of 2024. There is convenient access to local shopping, grocery stores, dining, and much more. Your family can enjoy a wonderful atmosphere with multiple swimming pools, splash pads for the little ones, tennis courts, covered basketball courts, and baseball fields. This home is located near schools, along with multiple access points to major roadways.
Disclaimer: Lot configuration and dimensions are estimates, not based on personal knowledge and come from a third party (Digital Map Products); therefore, you should not rely on the estimates and perform independent confirmation as to their accuracy
View neighborhood information
Ready to Sell your Home?
Request a complimentary home selling analysis featuring recently sold properties, market trends, home valuations and a personalized market update.
School information is computer generated and may not be accurate or current. Buyer must independently verify and confirm enrollment. Please contact the school district to determine the schools to which this property is zoned.







 Just listed
 Currency converter





 Share
Share


 Erase note
 You currently have no custom folders