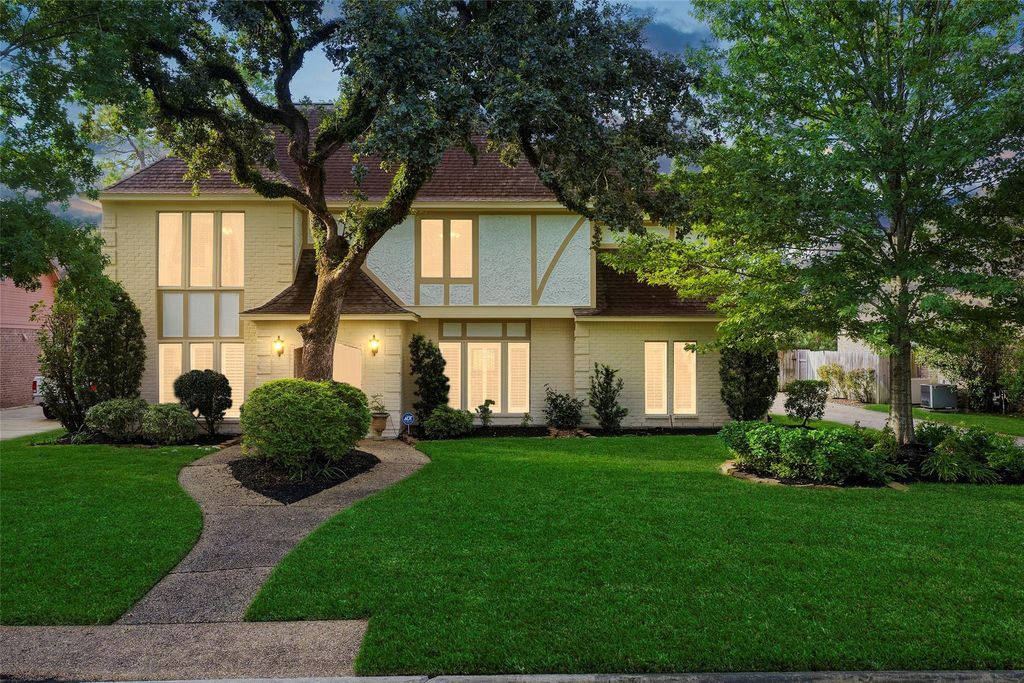
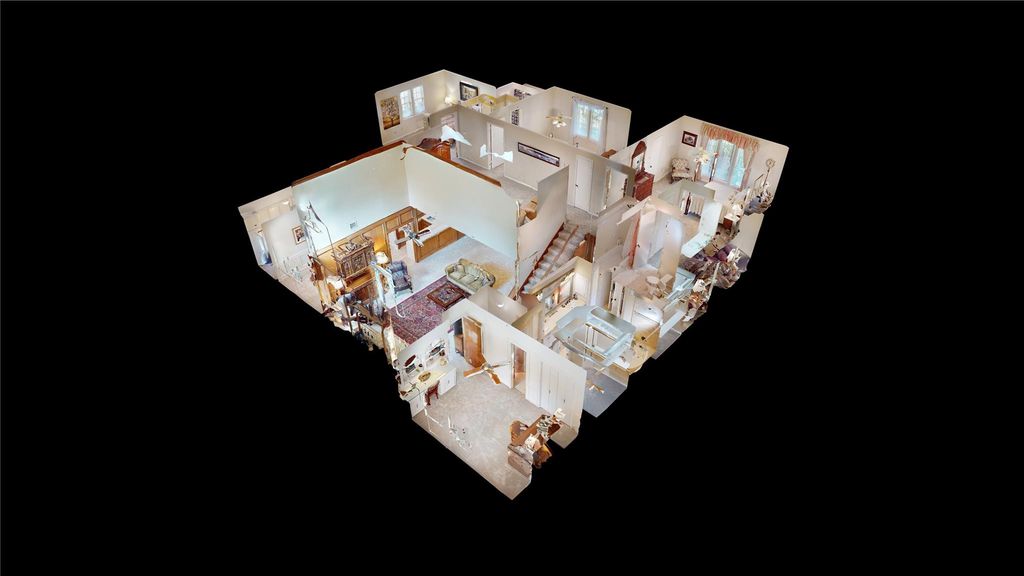
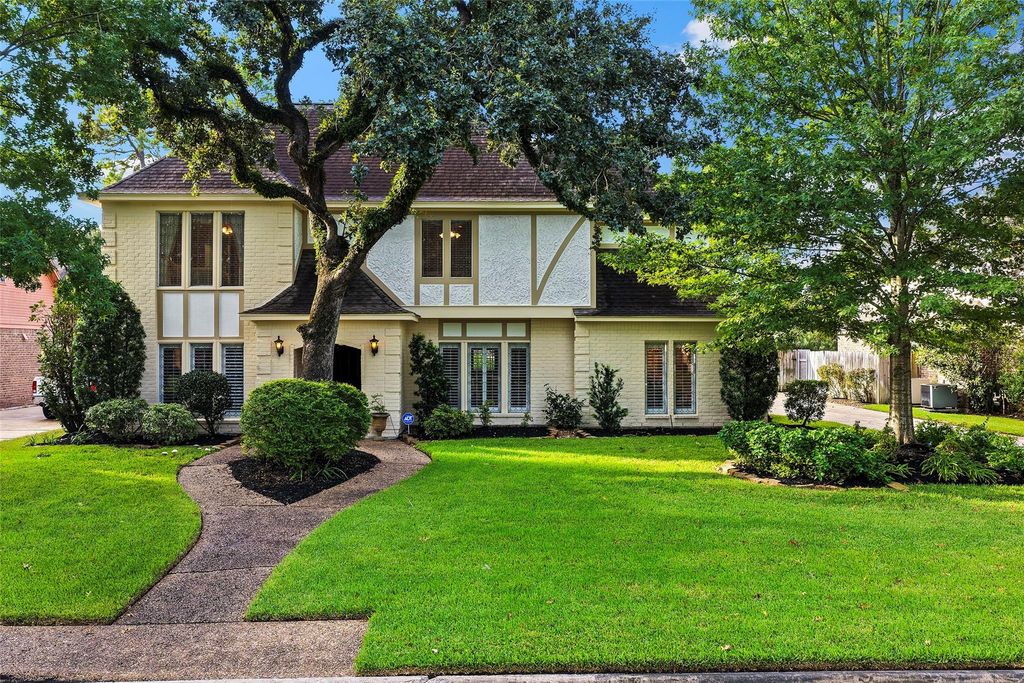
[[800]]12323 Knobcrest Dr is listed for sale at 390,000. The Single-Family property has 4 to 5 bedrooms, 3 Full Bathrooms, 1 Half Bathroom, 3676 square feet, and was built in 1982. The lot size is 9440 Square feet.[[500]]Lakewood Forest 2-story, 4 bedroom/ 3.5 bath, formal living room, formal dining room, home office, game room, pool and spa. This amazing home has something for everyone. Tons of built-in cabinets, recent paint carpet. The home office w/ its own closet could easily be converted into a 2nd, downstairs bedroom. Spacious kitchen w/double oven, solid surface countertops, stunning backsplash is a chefs delight (refrigerator included). The kitchen naturally flows into the family room w/ fireplace. Lovely primary bedroom w/ ensuite bath dual walk-in closets. 1/2 bath laundry room (washer and dryer included) conveniently located downstairs. Upstairs boasts a game room, 3 bedrooms, 2 full bathrooms. The backyard oasis includes a swimming pool w/ spa (new heater). Additional features are a detached garage, brick Hardi plank exterior, sprinkler system. Highly rated CyFair schools. This versatile beauty wont last. Dont miss the 3-D virtual tour w/ floor plan YouTube video.
Lakewood Forest 2-story, 4 bedroom/ 3.5 bath, formal living room, formal dining room, home office, game room, pool and spa. This amazing home has something for everyone. Tons of built-in cabinets, recent paint & carpet. The home office w/ its own closet could easily be converted into a 2nd, downstairs bedroom. Spacious kitchen w/double oven, solid surface countertops, & stunning backsplash is a chef’s delight (refrigerator included). The kitchen naturally flows into the family room w/ fireplace. Lovely primary bedroom w/ ensuite bath & dual walk-in closets. 1/2 bath & laundry room (washer and dryer included) conveniently located downstairs. Upstairs boasts a game room, 3 bedrooms, & 2 full bathrooms. The backyard oasis includes a swimming pool w/ spa (new heater). Additional features are a detached garage, brick & Hardi plank exterior, & sprinkler system. Highly rated CyFair schools. This versatile beauty won’t last. Don’t miss the 3-D virtual tour w/ floor plan & YouTube video.
Disclaimer: Lot configuration and dimensions are estimates, not based on personal knowledge and come from a third party (Digital Map Products); therefore, you should not rely on the estimates and perform independent confirmation as to their accuracy
View neighborhood information
Ready to Sell your Home?
Request a complimentary home selling analysis featuring recently sold properties, market trends, home valuations and a personalized market update.
School information is computer generated and may not be accurate or current. Buyer must independently verify and confirm enrollment. Please contact the school district to determine the schools to which this property is zoned.







 Currency converter





 Share
Share


 Erase note
 You currently have no custom folders