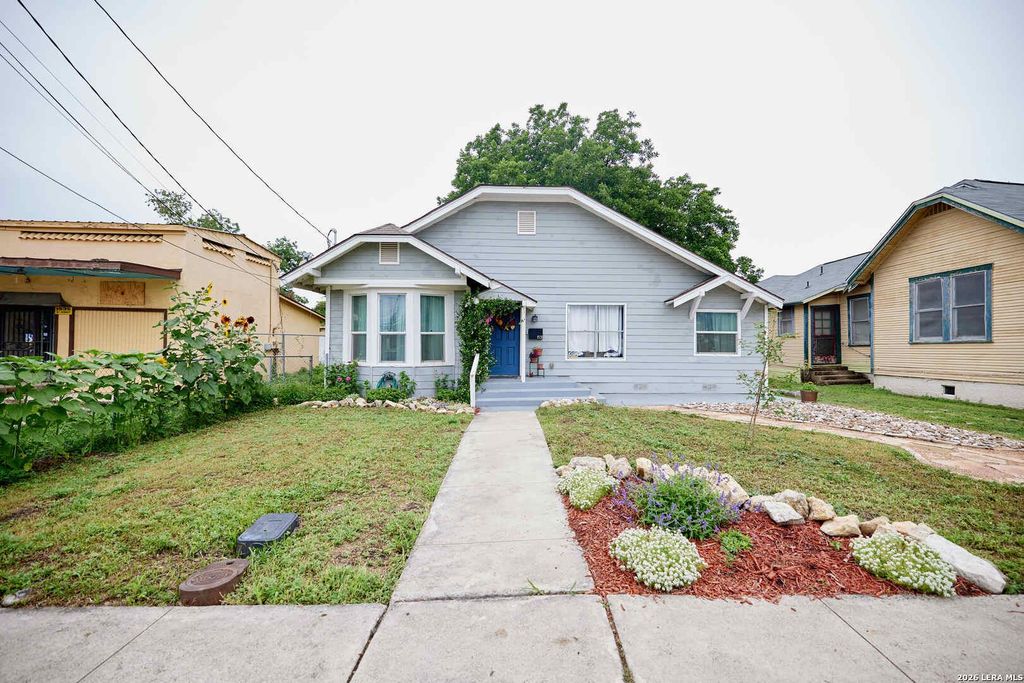
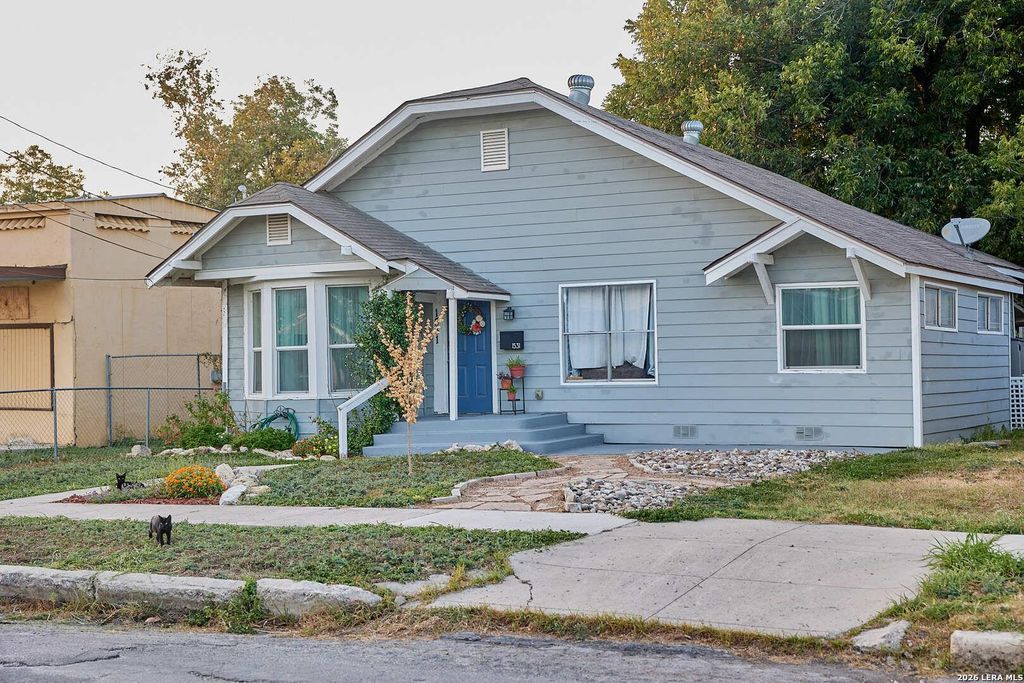
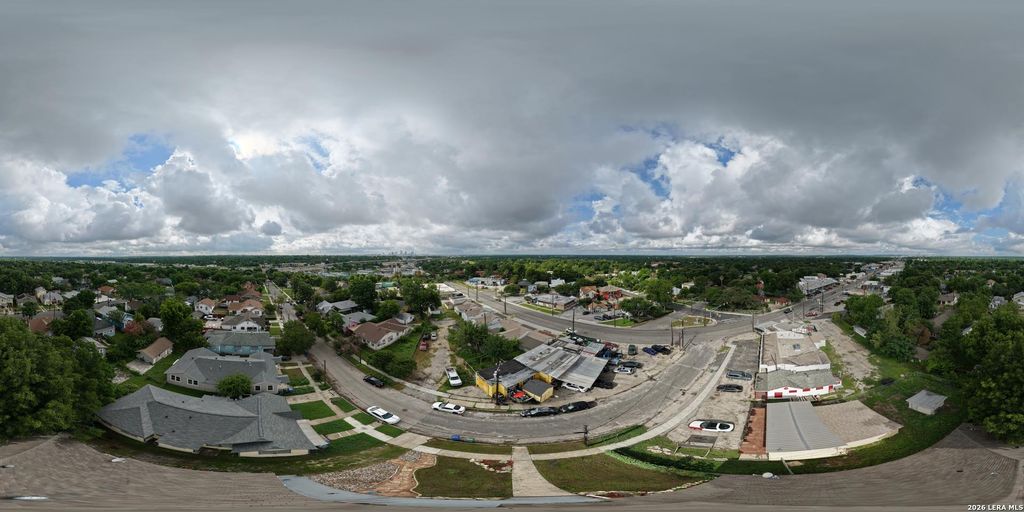
[[800]]1531 W SUMMIT AVE is listed for sale at 300,000. The Single-Family property has 4 bedrooms, 3 Full Bathrooms, 1584 square feet, and was built in 1901.[[500]]Full of character and flexibility, this Los Angeles Heights property offers approximately 1,920 sq ft of combined living space, blending historic charm with modern updates and featuring a separate 336 sq ft CASITA. The main home features 3 bedrooms, 2 full bathrooms, beautiful high ceilings, granite countertops, and a versatile flex space perfect for an office or guest room. The casita includes a full bedroom, bathroom, and kitchenette, creating a great setup for guests, extended family, a private workspace, or house-hack potential with the option to live in one space and rent the other. Major improvements include a newer 2022 HVAC, a new electric tankless water heater, and fiber cement siding. The refrigerator, washer, dryer, and water softener will also convey. Conveniently located near H-E-B, I-10, Downtown San Antonio, Woodlawn Lake, the Deco District, nearby trails, and public transit. Whether youre looking for a primary residence, investment opportunity, or a little of both, thi
Full of character and flexibility, this Los Angeles Heights property offers approximately 1,920 sq ft of combined living space, blending historic charm with modern updates and featuring a separate 336 sq ft CASITA. The main home features 3 bedrooms, 2 full bathrooms, beautiful high ceilings, granite countertops, and a versatile flex space perfect for an office or guest room. The casita includes a full bedroom, bathroom, and kitchenette, creating a great setup for guests, extended family, a private workspace, or house-hack potential with the option to live in one space and rent the other. Major improvements include a newer 2022 HVAC, a new electric tankless water heater, and fiber cement siding. The refrigerator, washer, dryer, and water softener will also convey. Conveniently located near H-E-B, I-10, Downtown San Antonio, Woodlawn Lake, the Deco District, nearby trails, and public transit. Whether you're looking for a primary residence, investment opportunity, or a little of both, thi
Disclaimer: Lot configuration and dimensions are estimates, not based on personal knowledge and come from a third party (Digital Map Products); therefore, you should not rely on the estimates and perform independent confirmation as to their accuracy
View neighborhood information
Ready to Sell your Home?
Request a complimentary home selling analysis featuring recently sold properties, market trends, home valuations and a personalized market update.
School information is computer generated and may not be accurate or current. Buyer must independently verify and confirm enrollment. Please contact the school district to determine the schools to which this property is zoned.










 Just listed
 Currency converter





 Share
Share


 Erase note
 You currently have no custom folders